Projects/Commercial Offices
Commercial Offices
Modern workspaces, studios, and corporate environments — efficient planning and clean documentation for smooth execution.
Commercial Offices
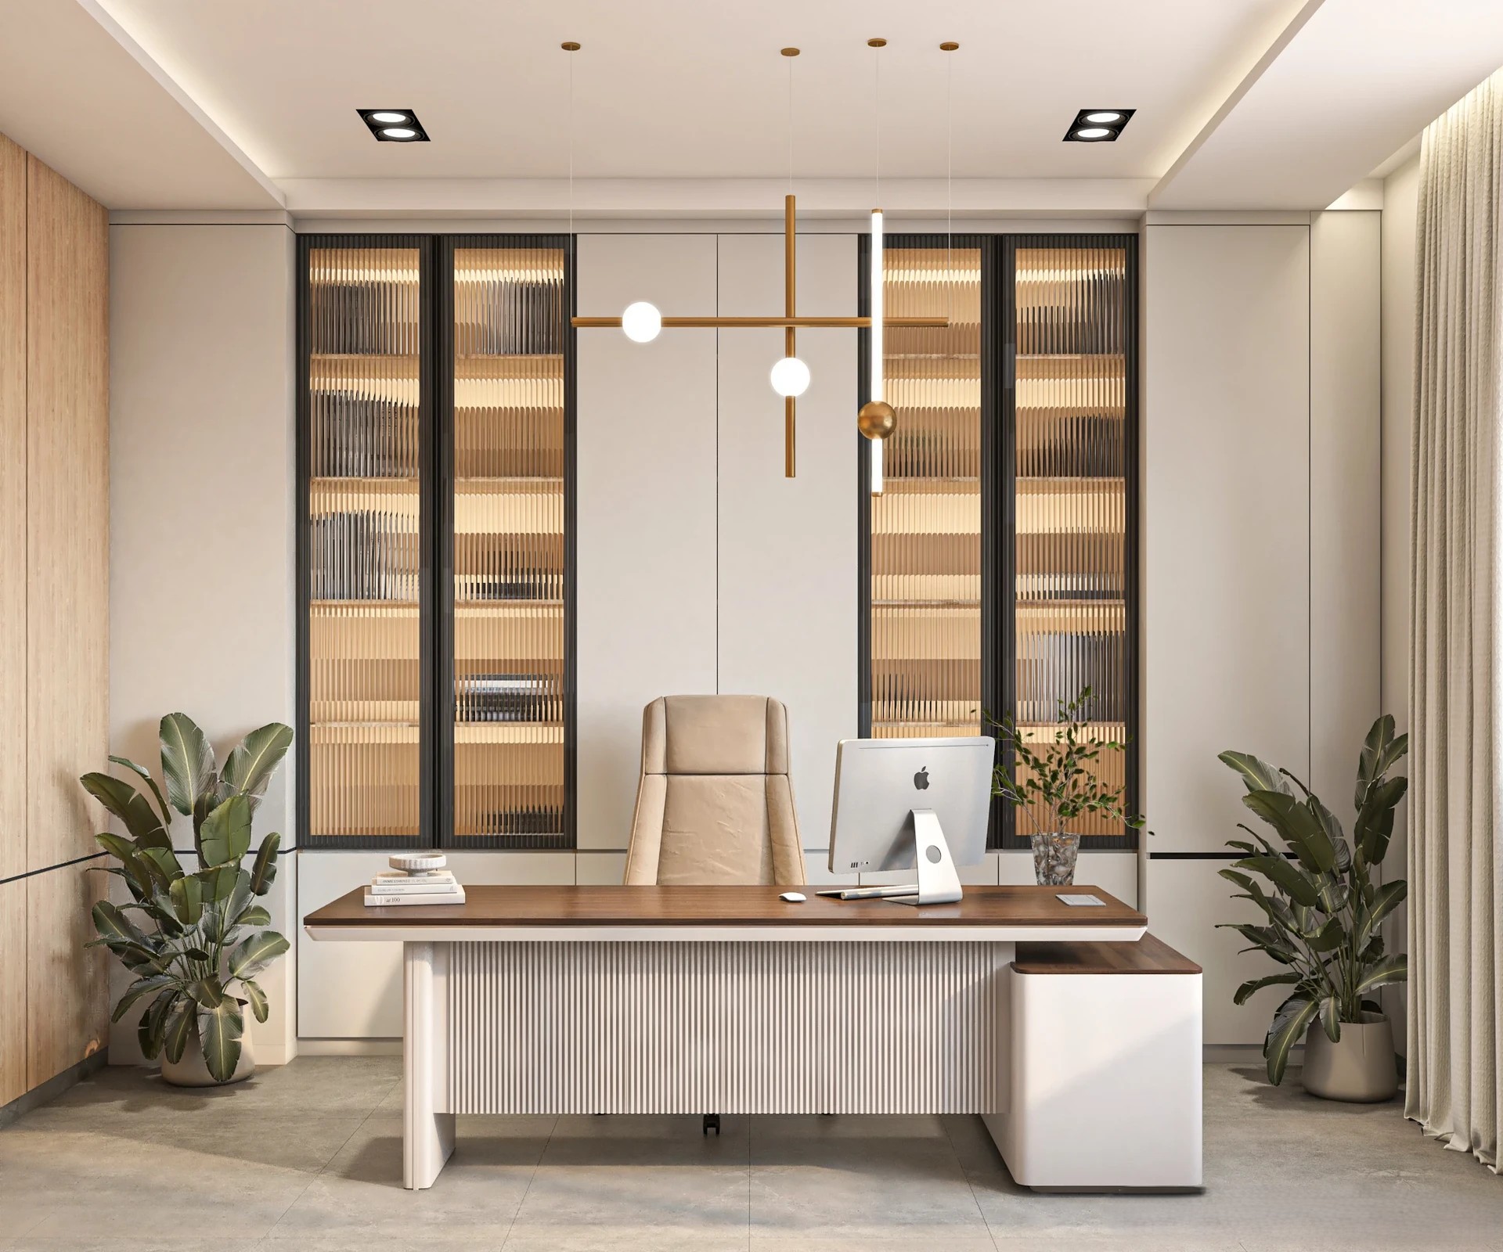
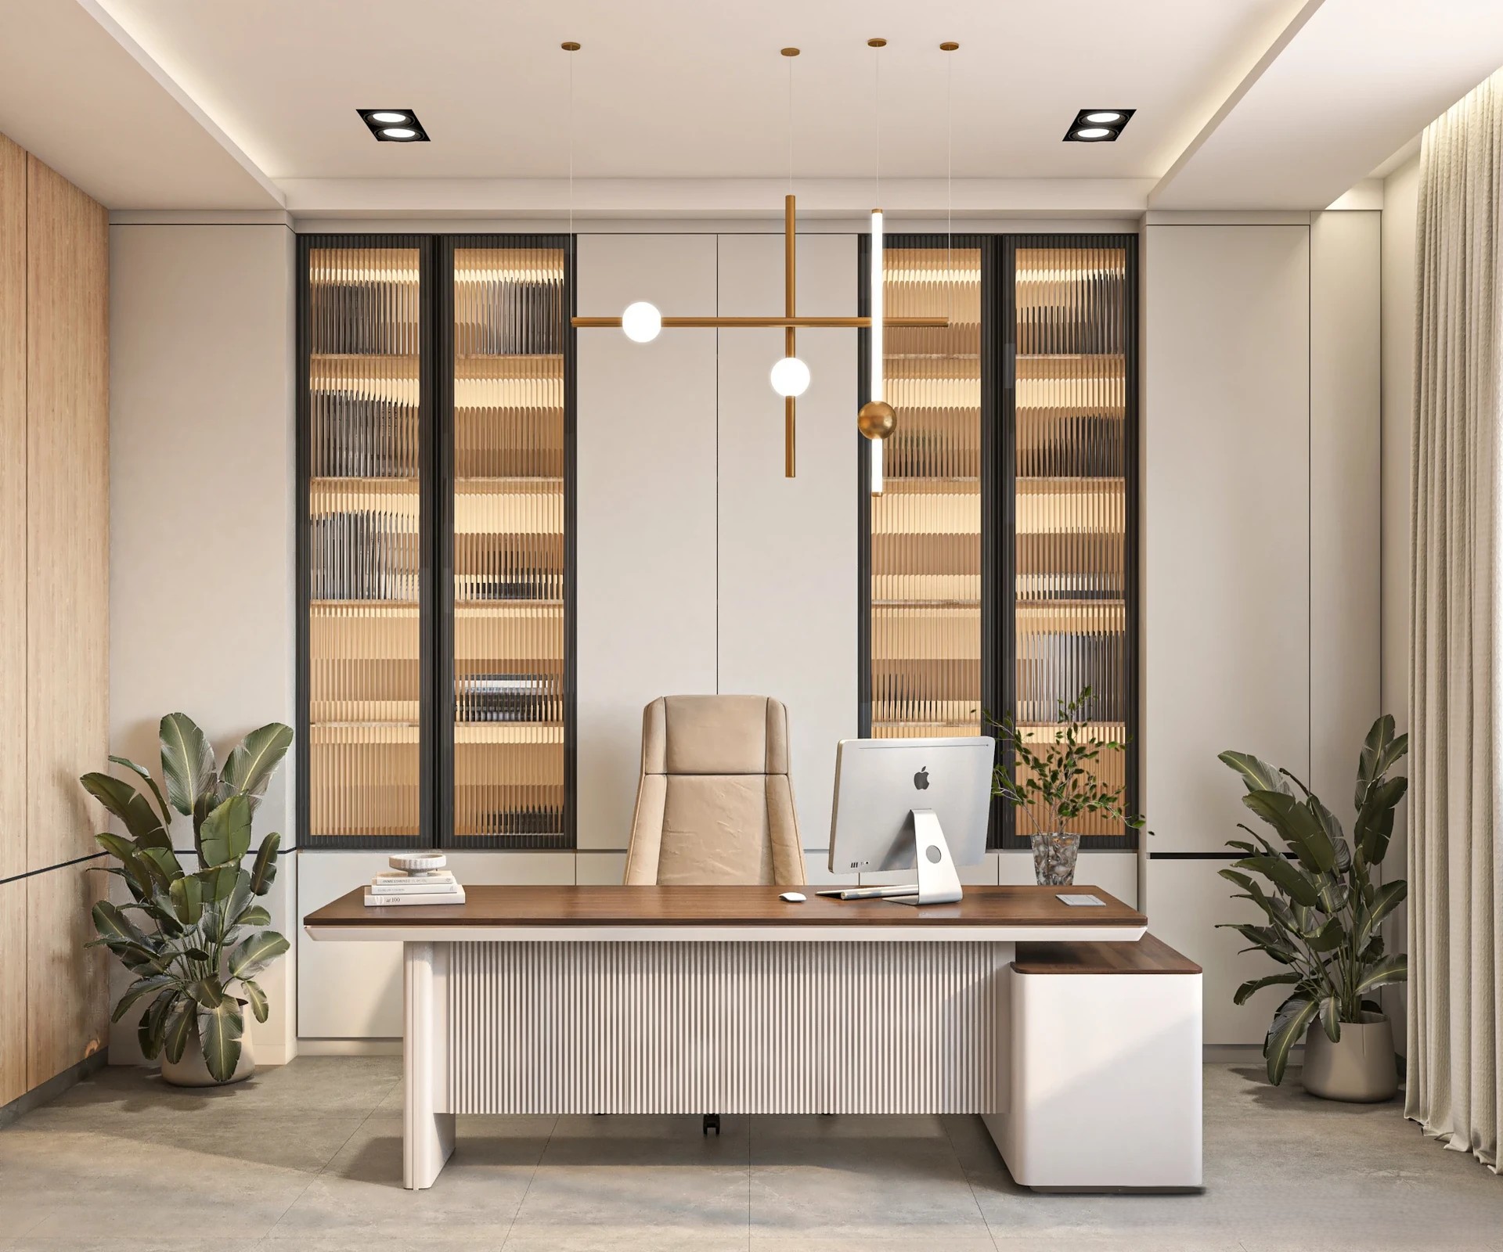
Corporate Office — Workspace Design
Delhi NCR, India
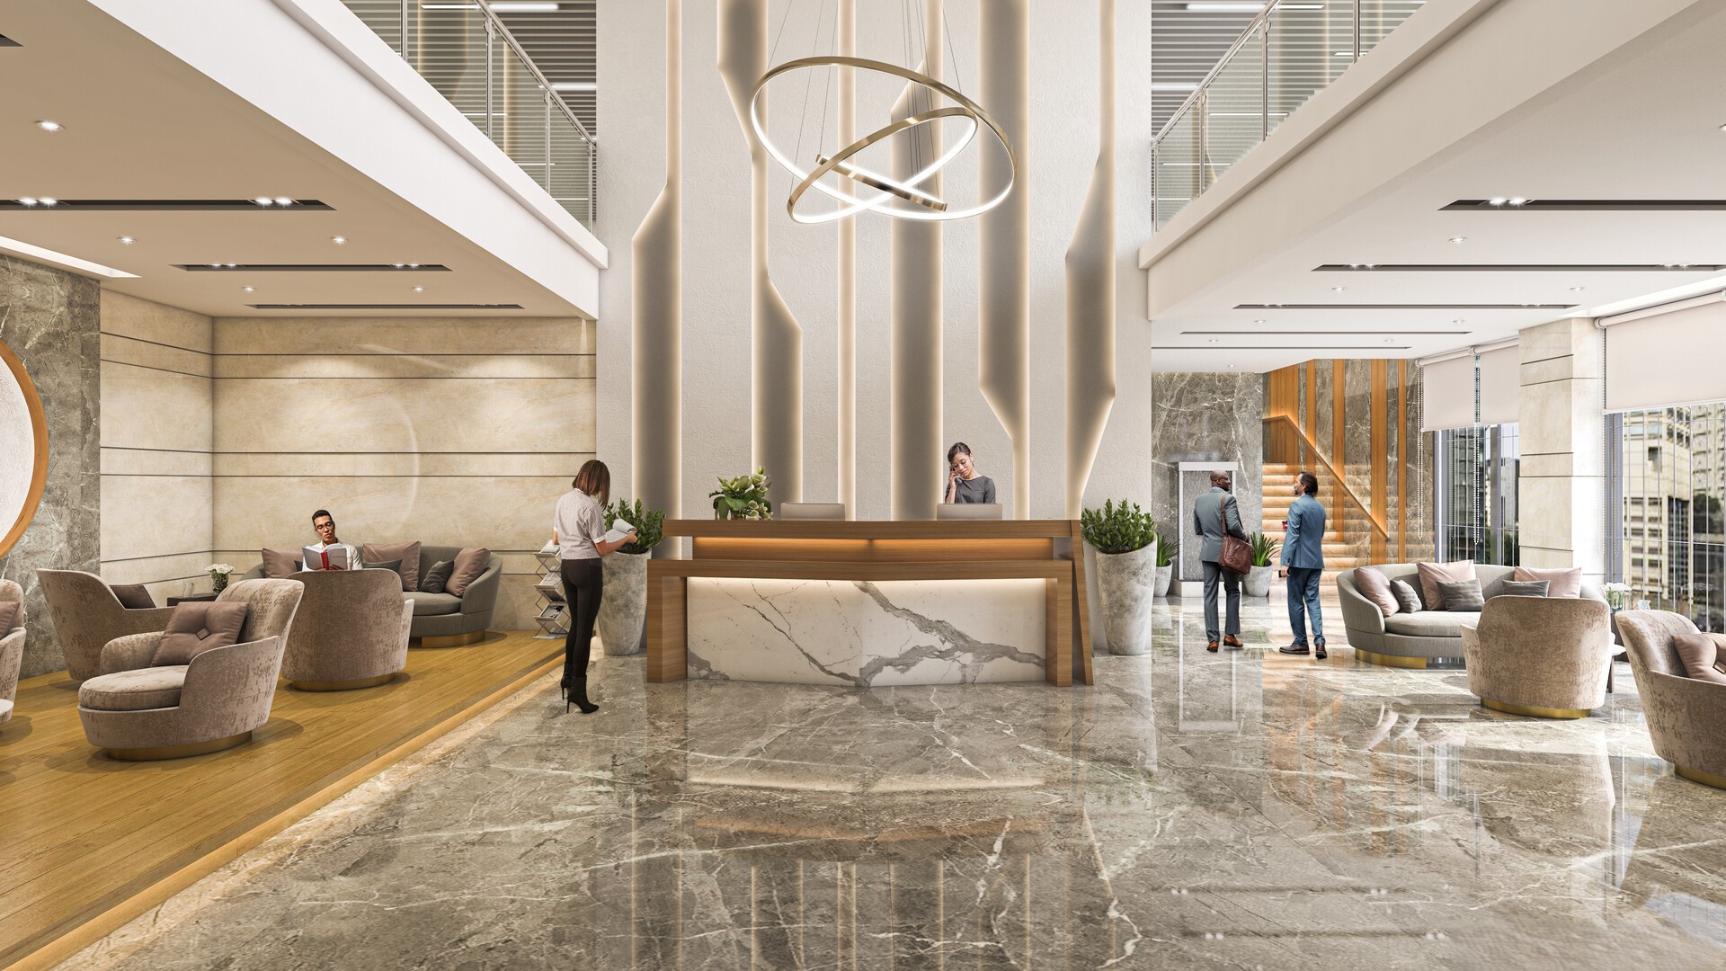
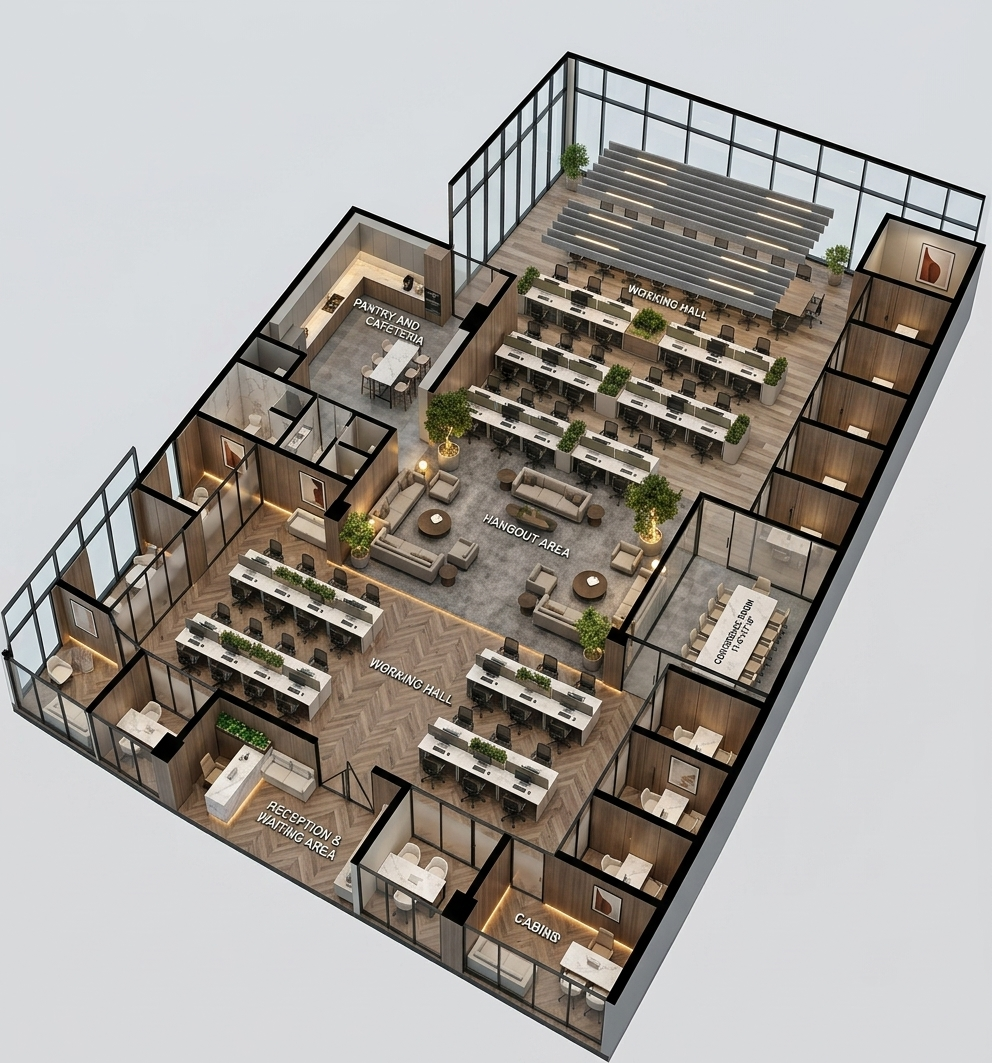
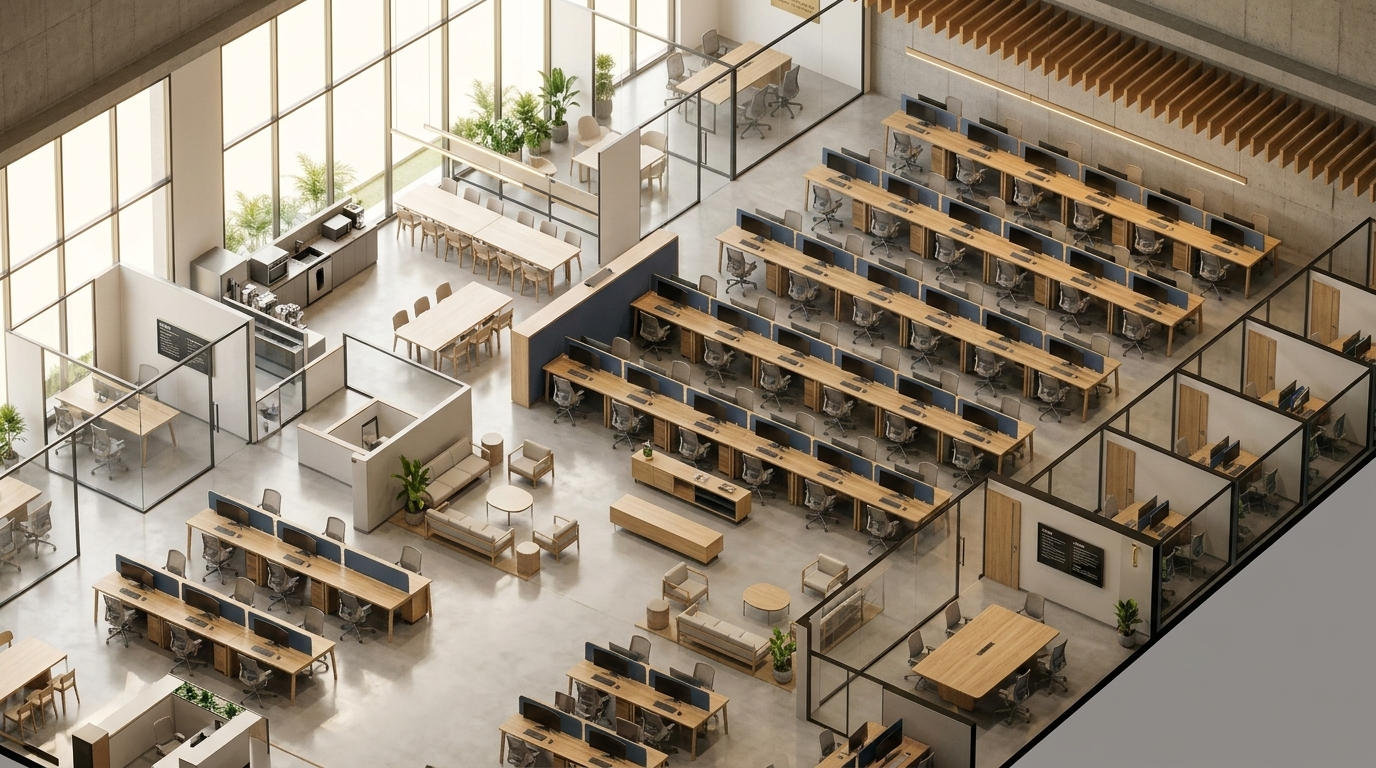
A complete corporate office environment — from double-height reception lobby and MD cabin to open working halls, hangout zones, cabins, and cafeteria — planned and visualized end to end.
- • Space planning & 3D floor layout
- • Interior concept & material direction
- • Photorealistic 3D visualization
Have a project in mind?
We'd be happy to walk you through similar work and discuss your brief.
Start a conversation