Projects/Drafting Partnerships

Drafting Partnerships

Ongoing collaboration with international architecture, interior, fabrication, and manufacturing firms — remote CAD, 3D visualization, and technical documentation.

Drafting Partnerships

Technical Drawing Sets

Remote — Delhi NCR, India

Working drawing packages produced for partner architecture and interior firms — floor plans, electrical and looping layouts, flooring and false ceiling plans, and detailed wall elevations.

  • • GFC floor plans & layouts
  • • Electrical, looping, flooring & false ceiling drawings
  • • Wall elevations & joinery detailing
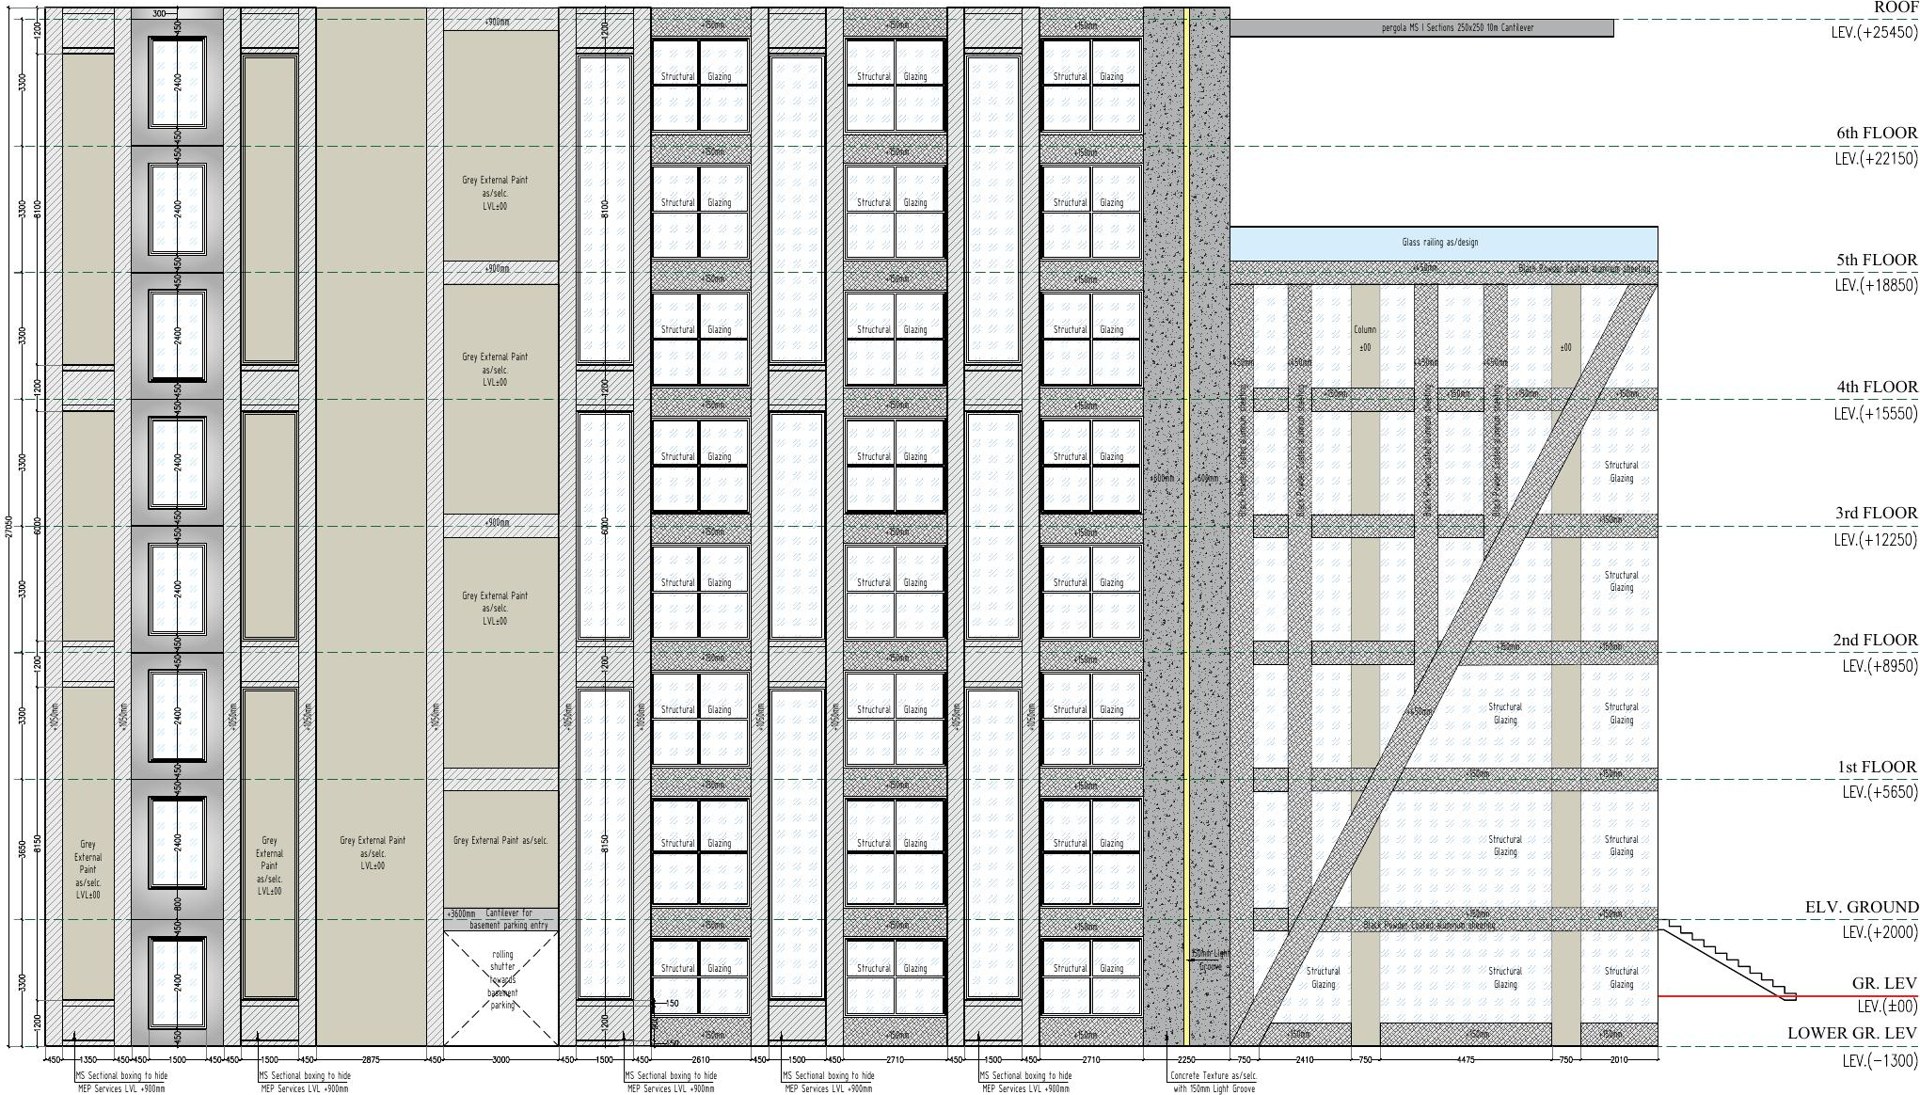
Left side elevation of a multi-storey commercial facade with level markings
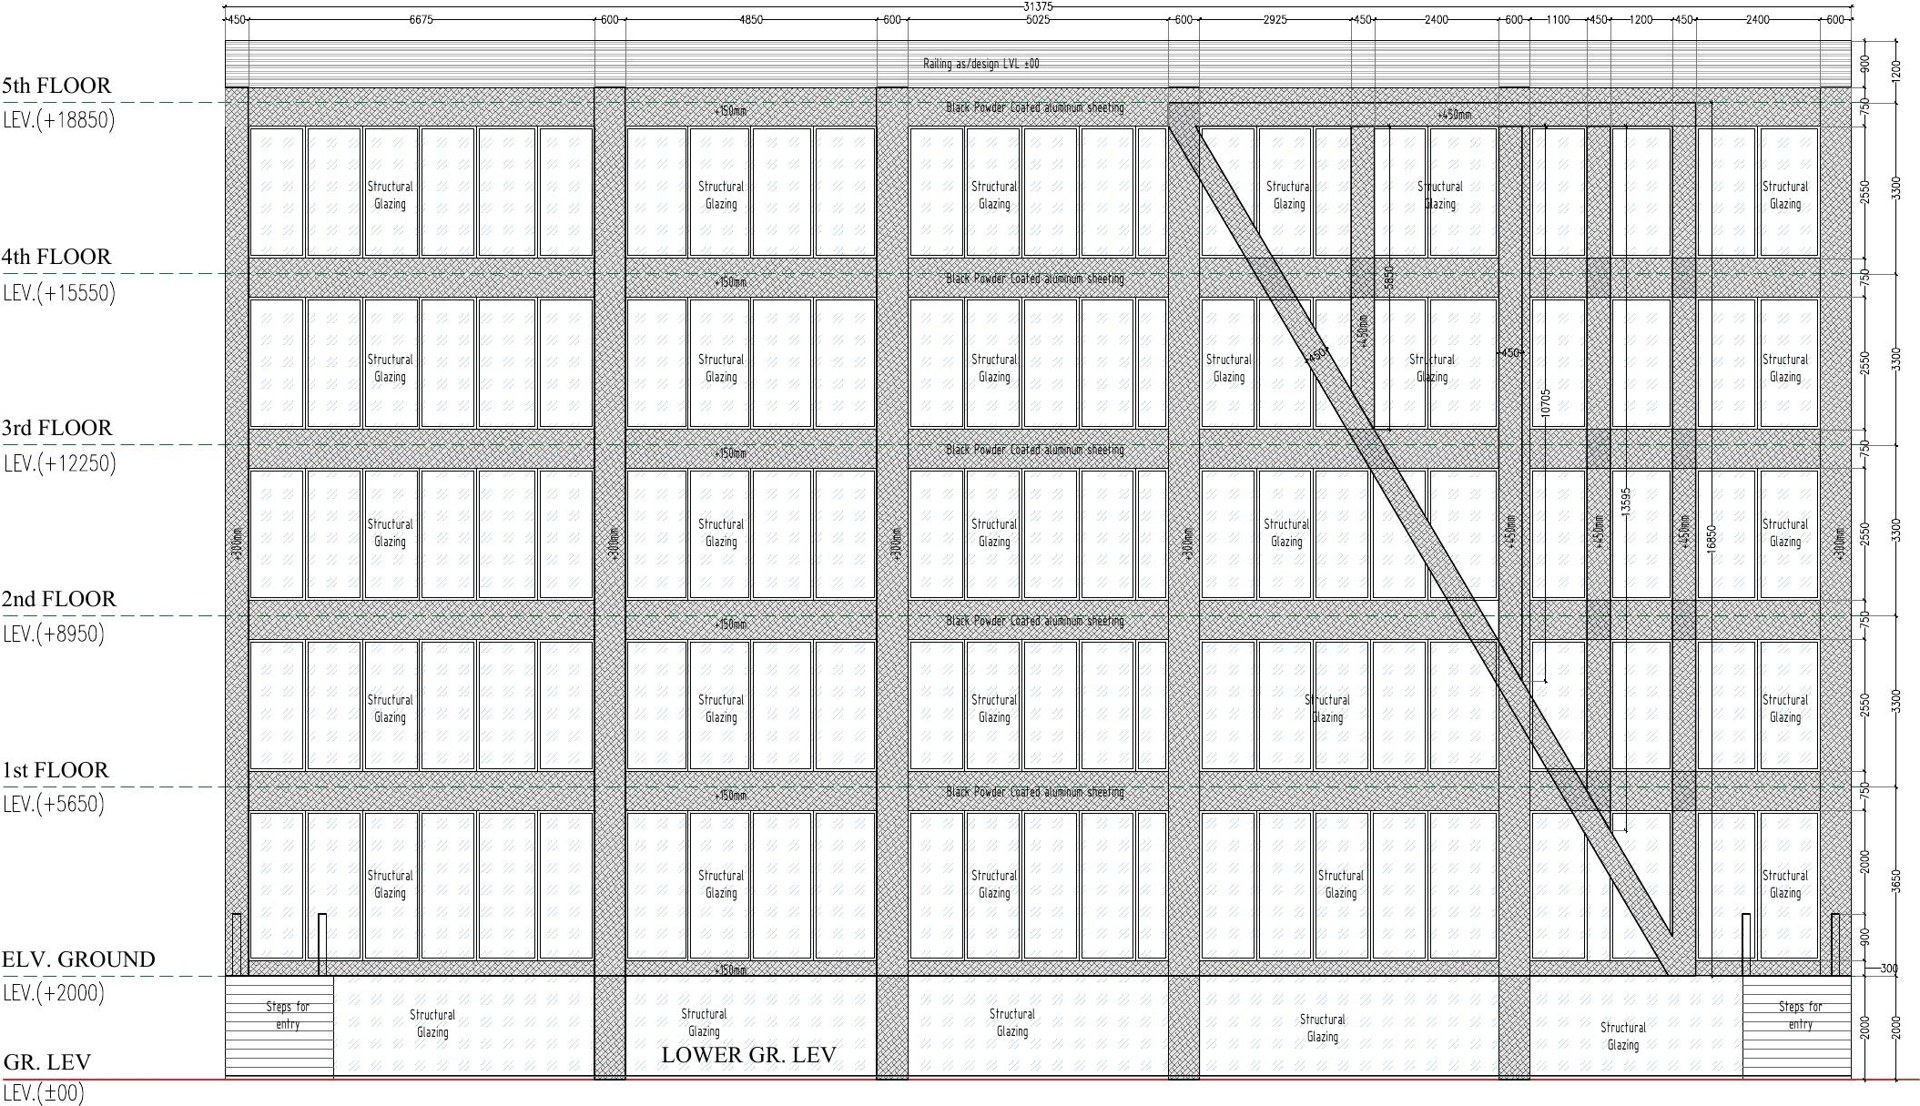
Multi-storey commercial front elevation with structural grid and floor levels
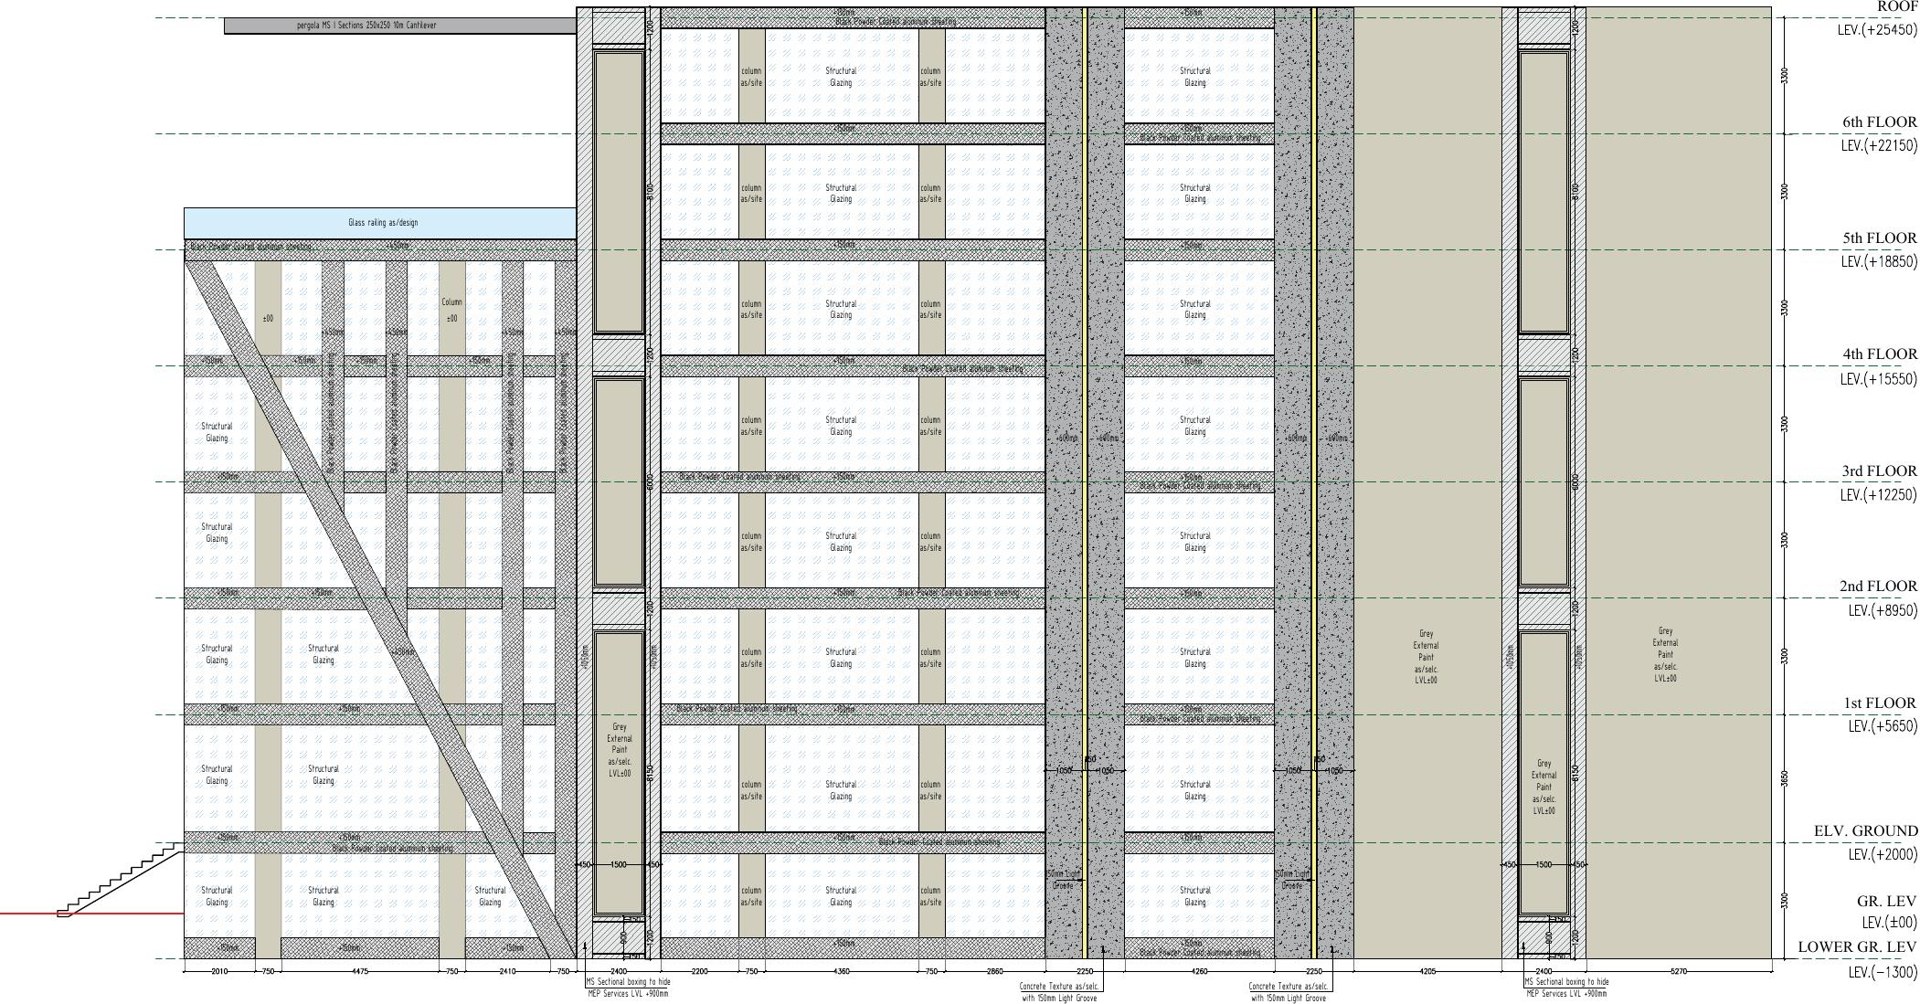
Right side elevation of a multi-storey commercial facade with glazing bays
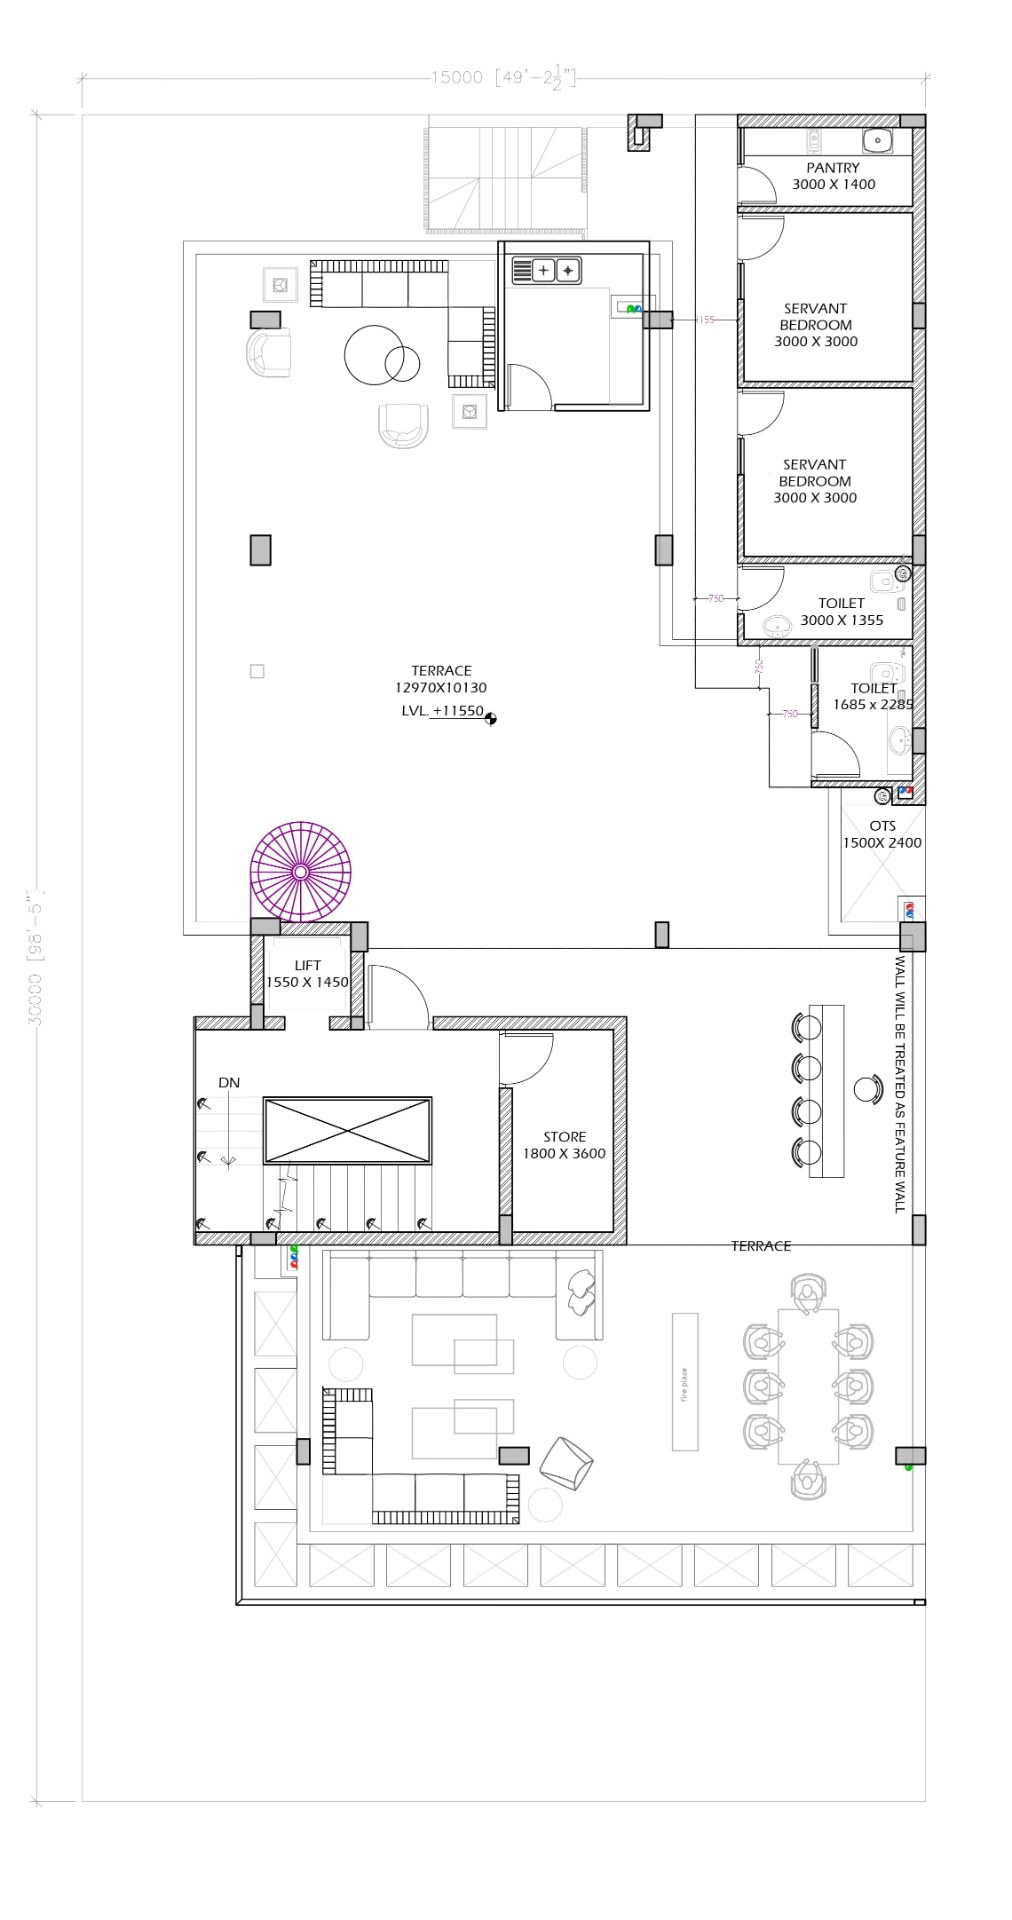
Terrace floor plan with pantry, servant bedrooms, toilets, lift, and lounge layout
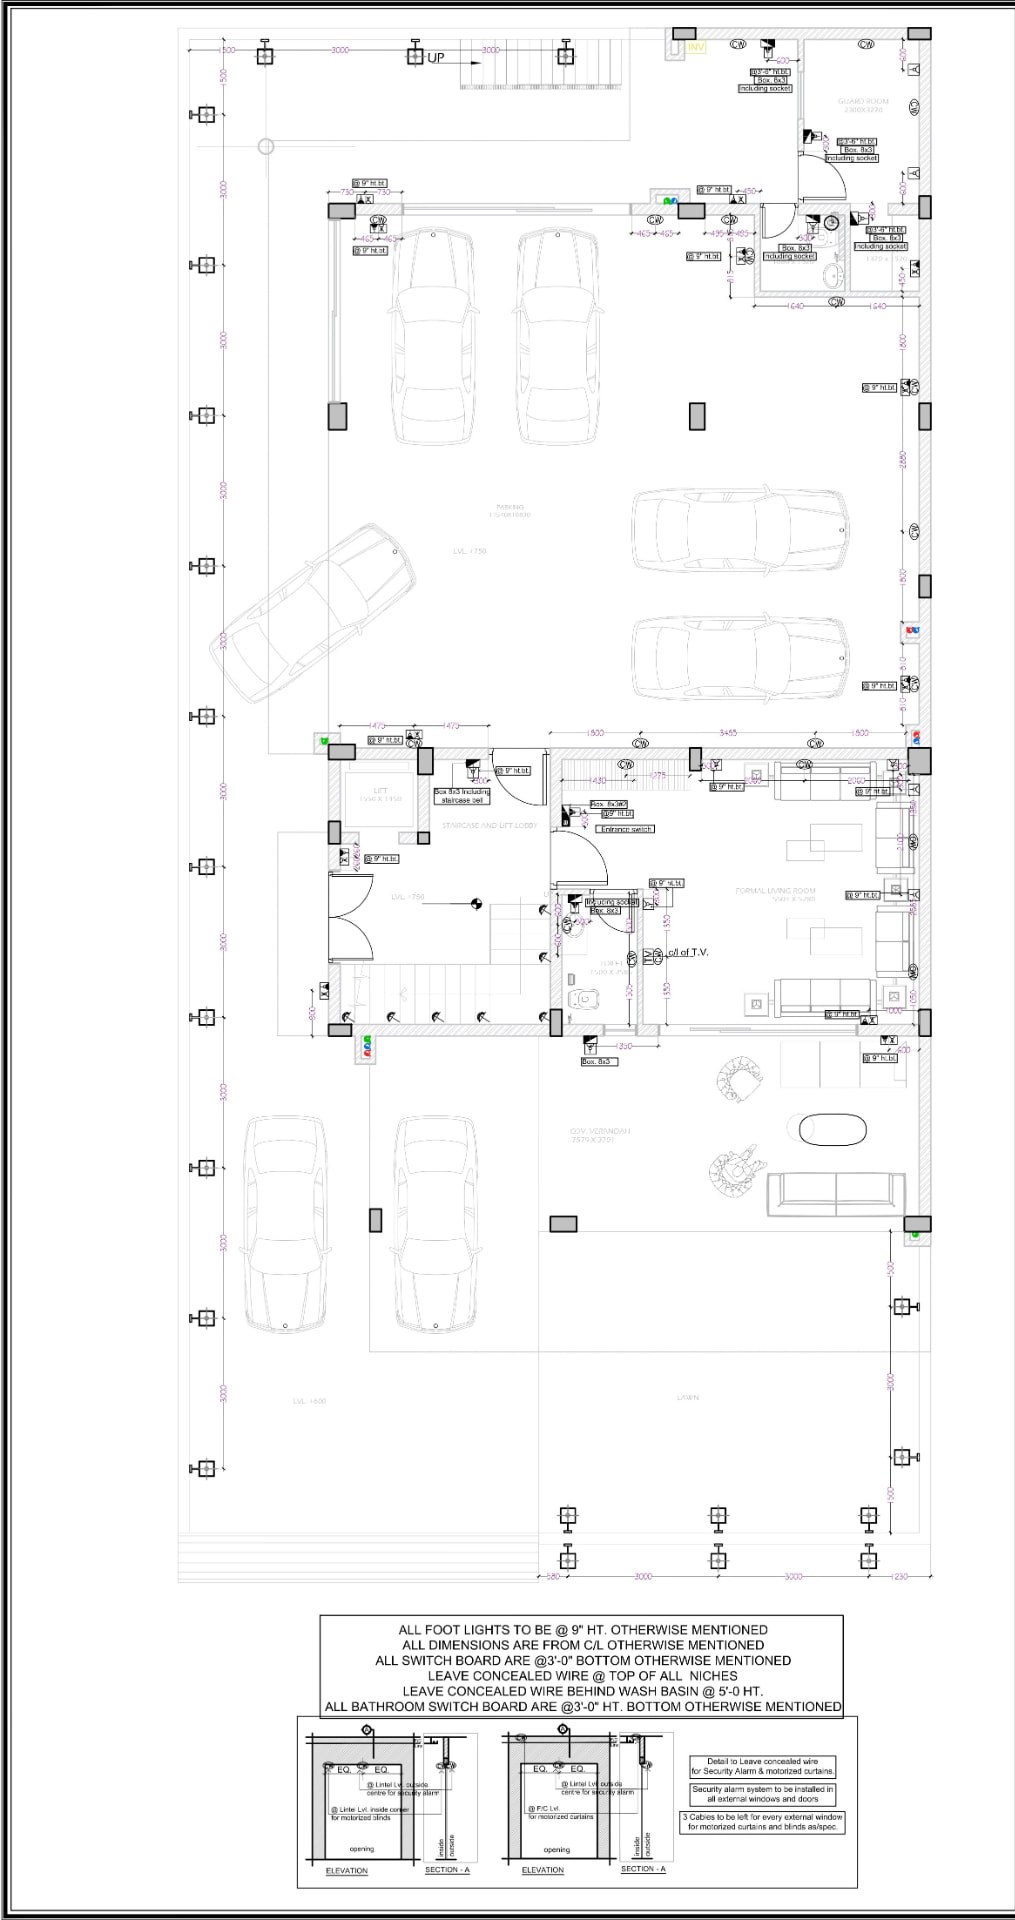
Stilt floor wall electrical plan with switch, socket, and data point layout
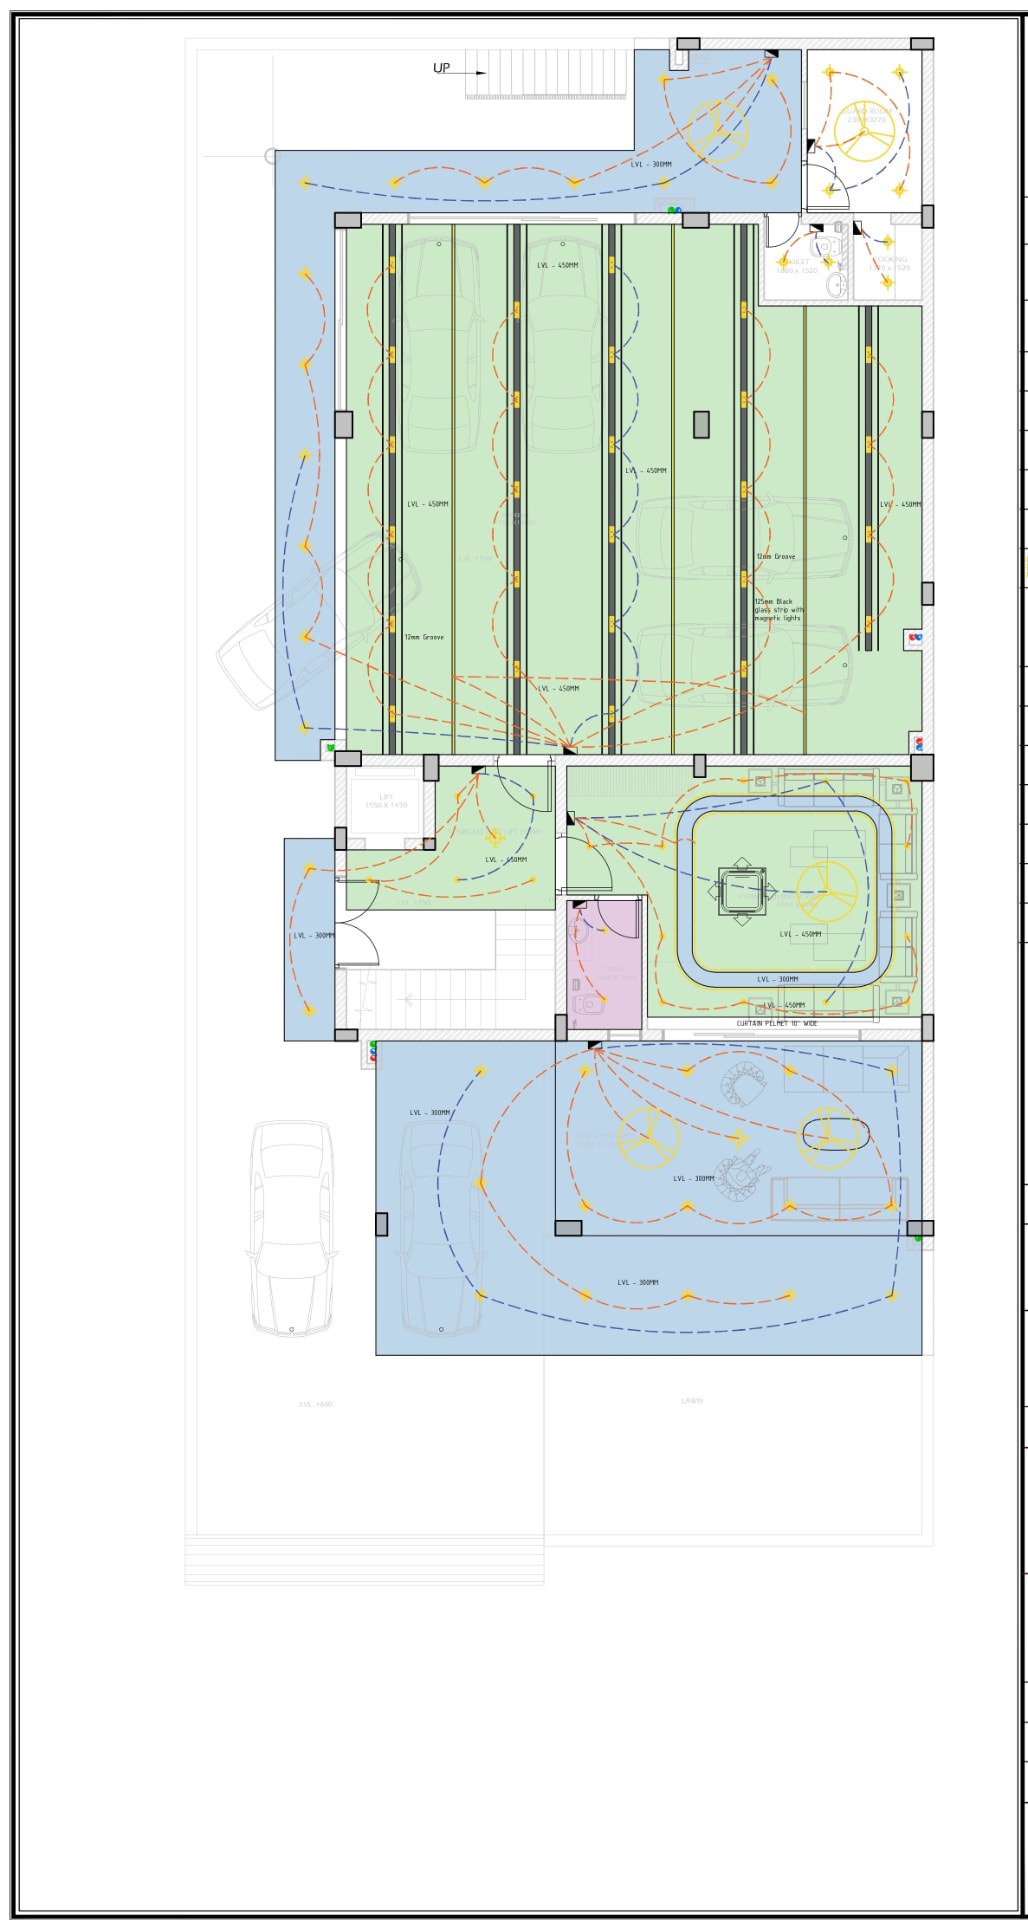
Stilt floor looping plan with raw, UPS, and AC circuit looping
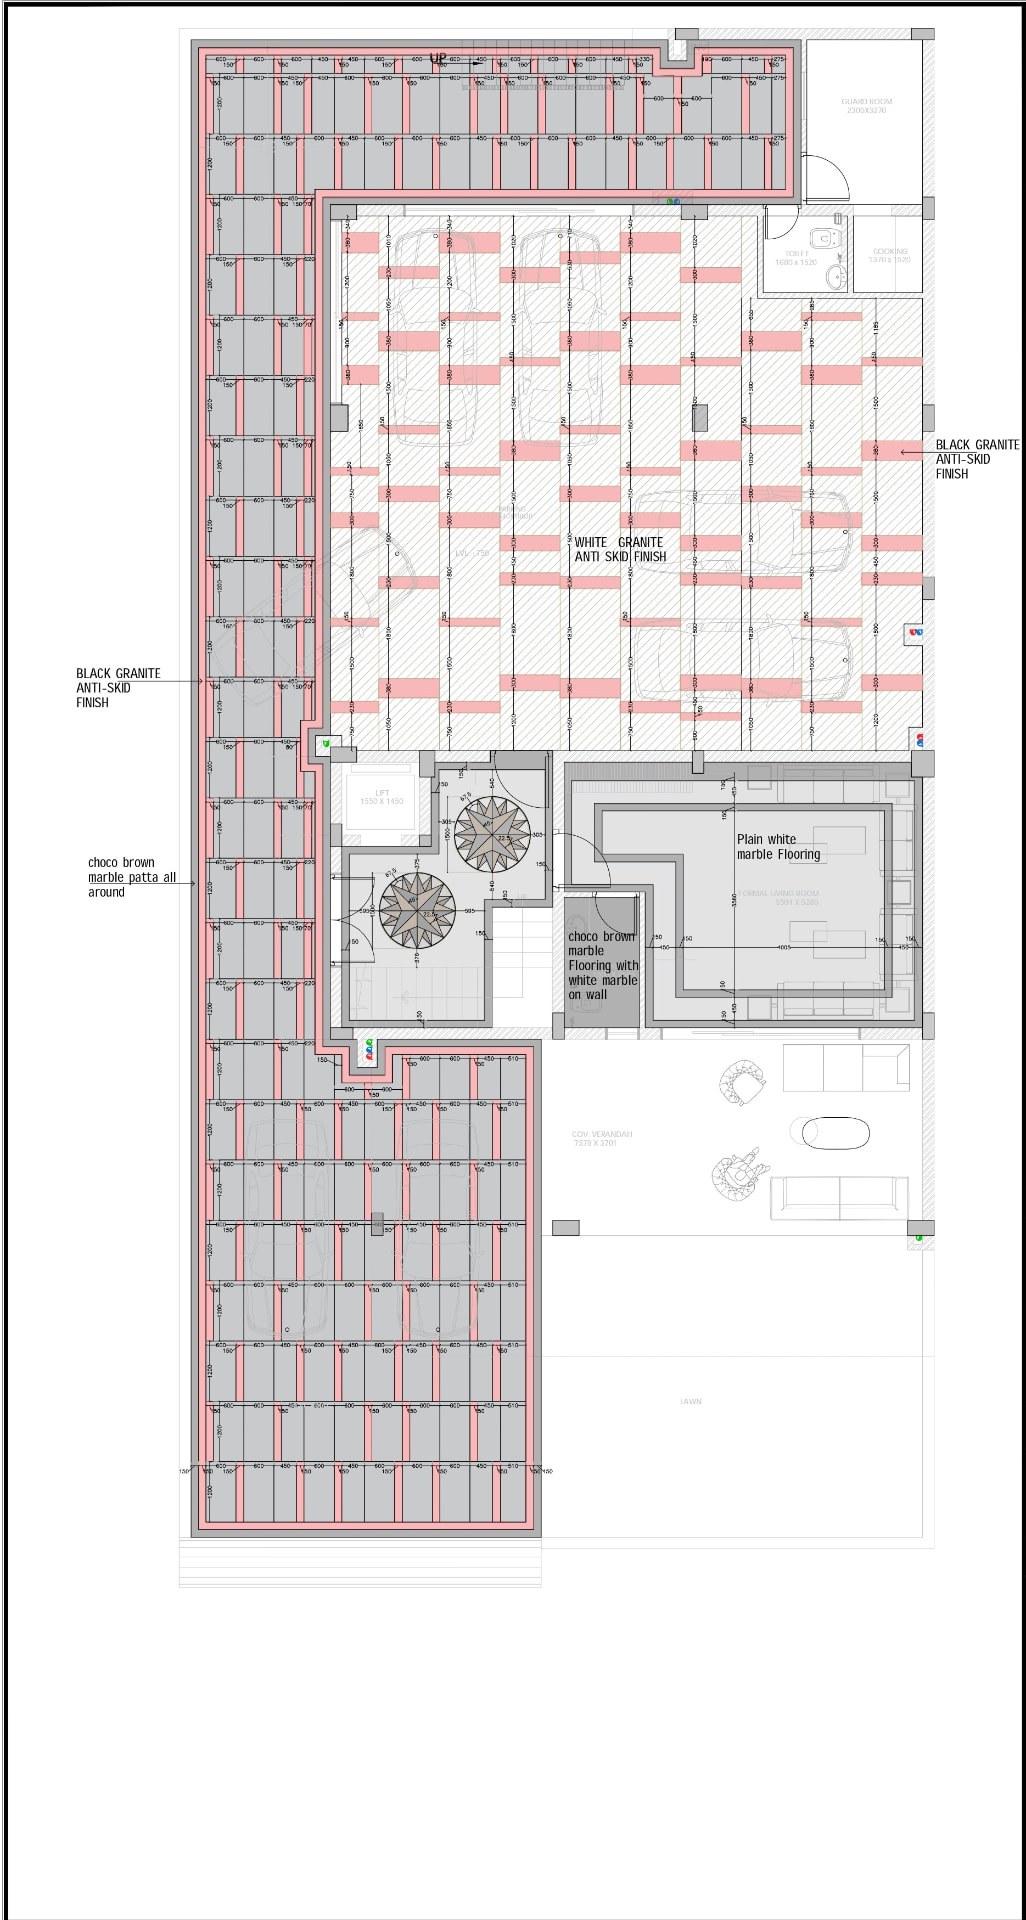
Stilt floor flooring plan with granite and marble finish schedule
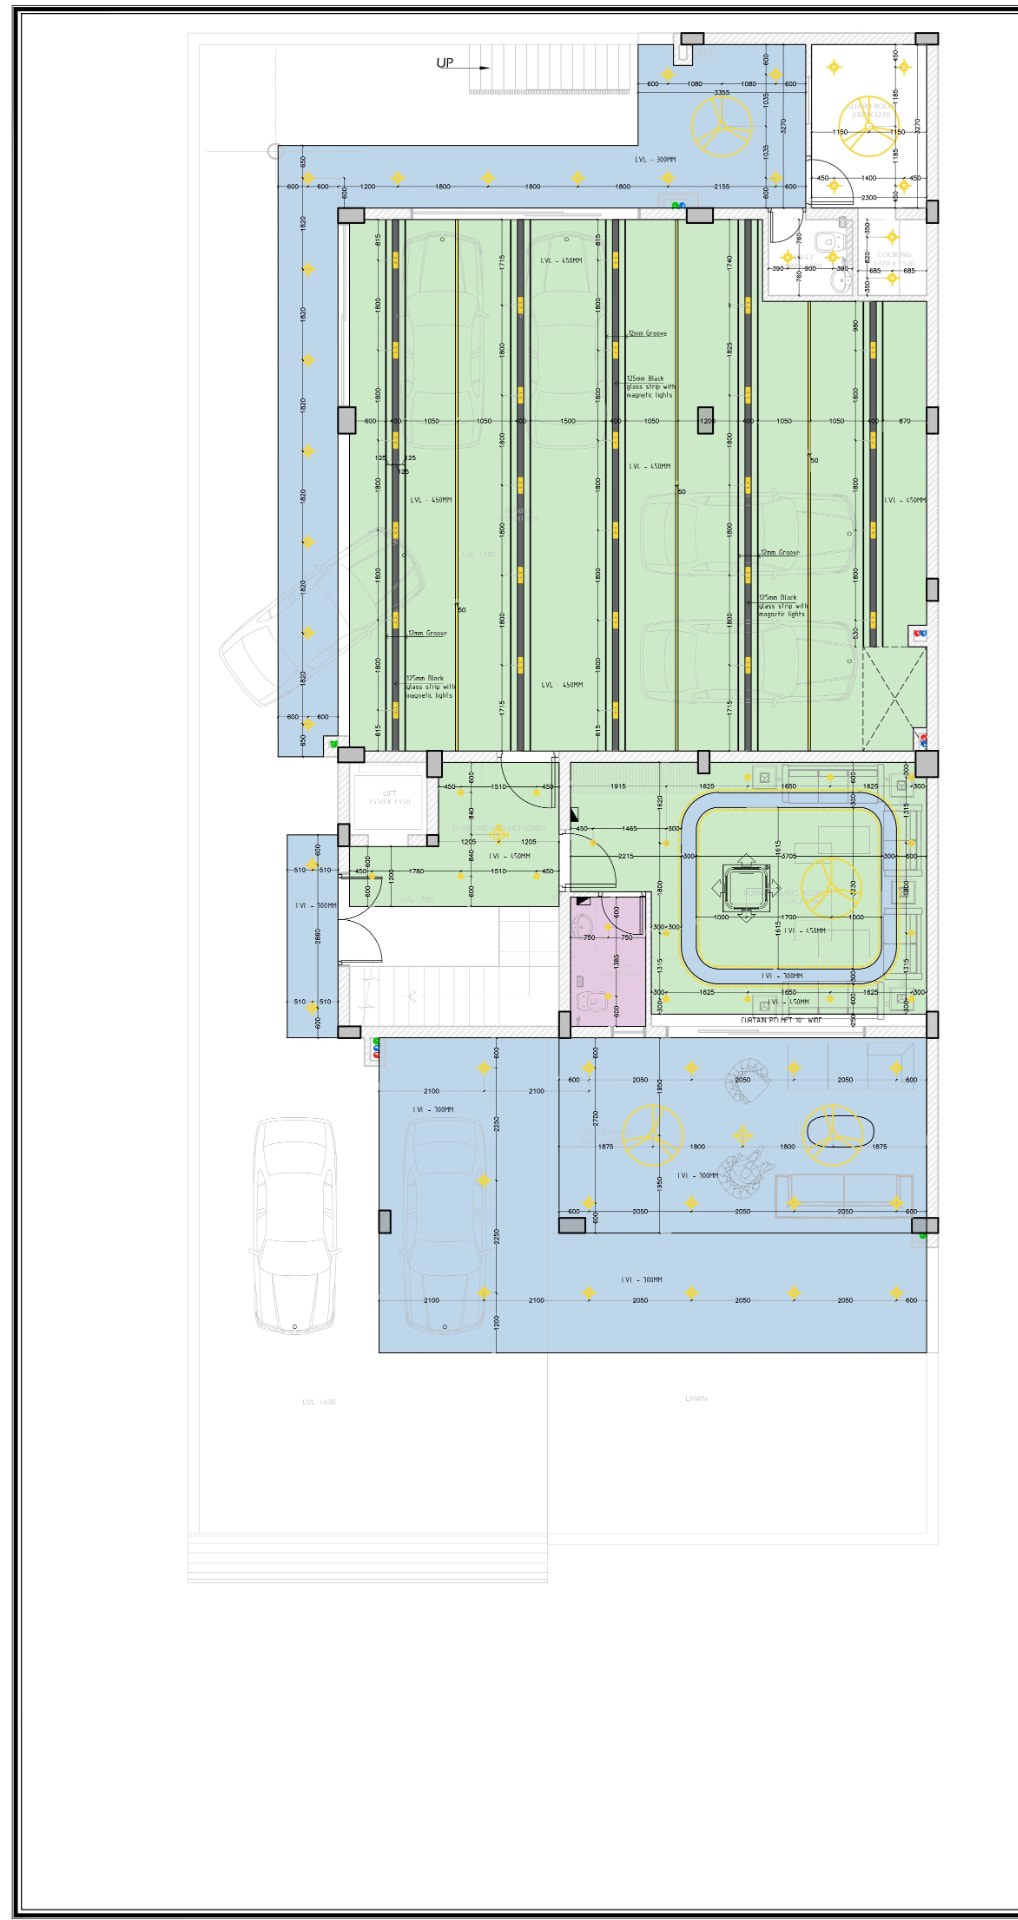
Stilt floor false ceiling plan with light points, coves, and ceiling levels
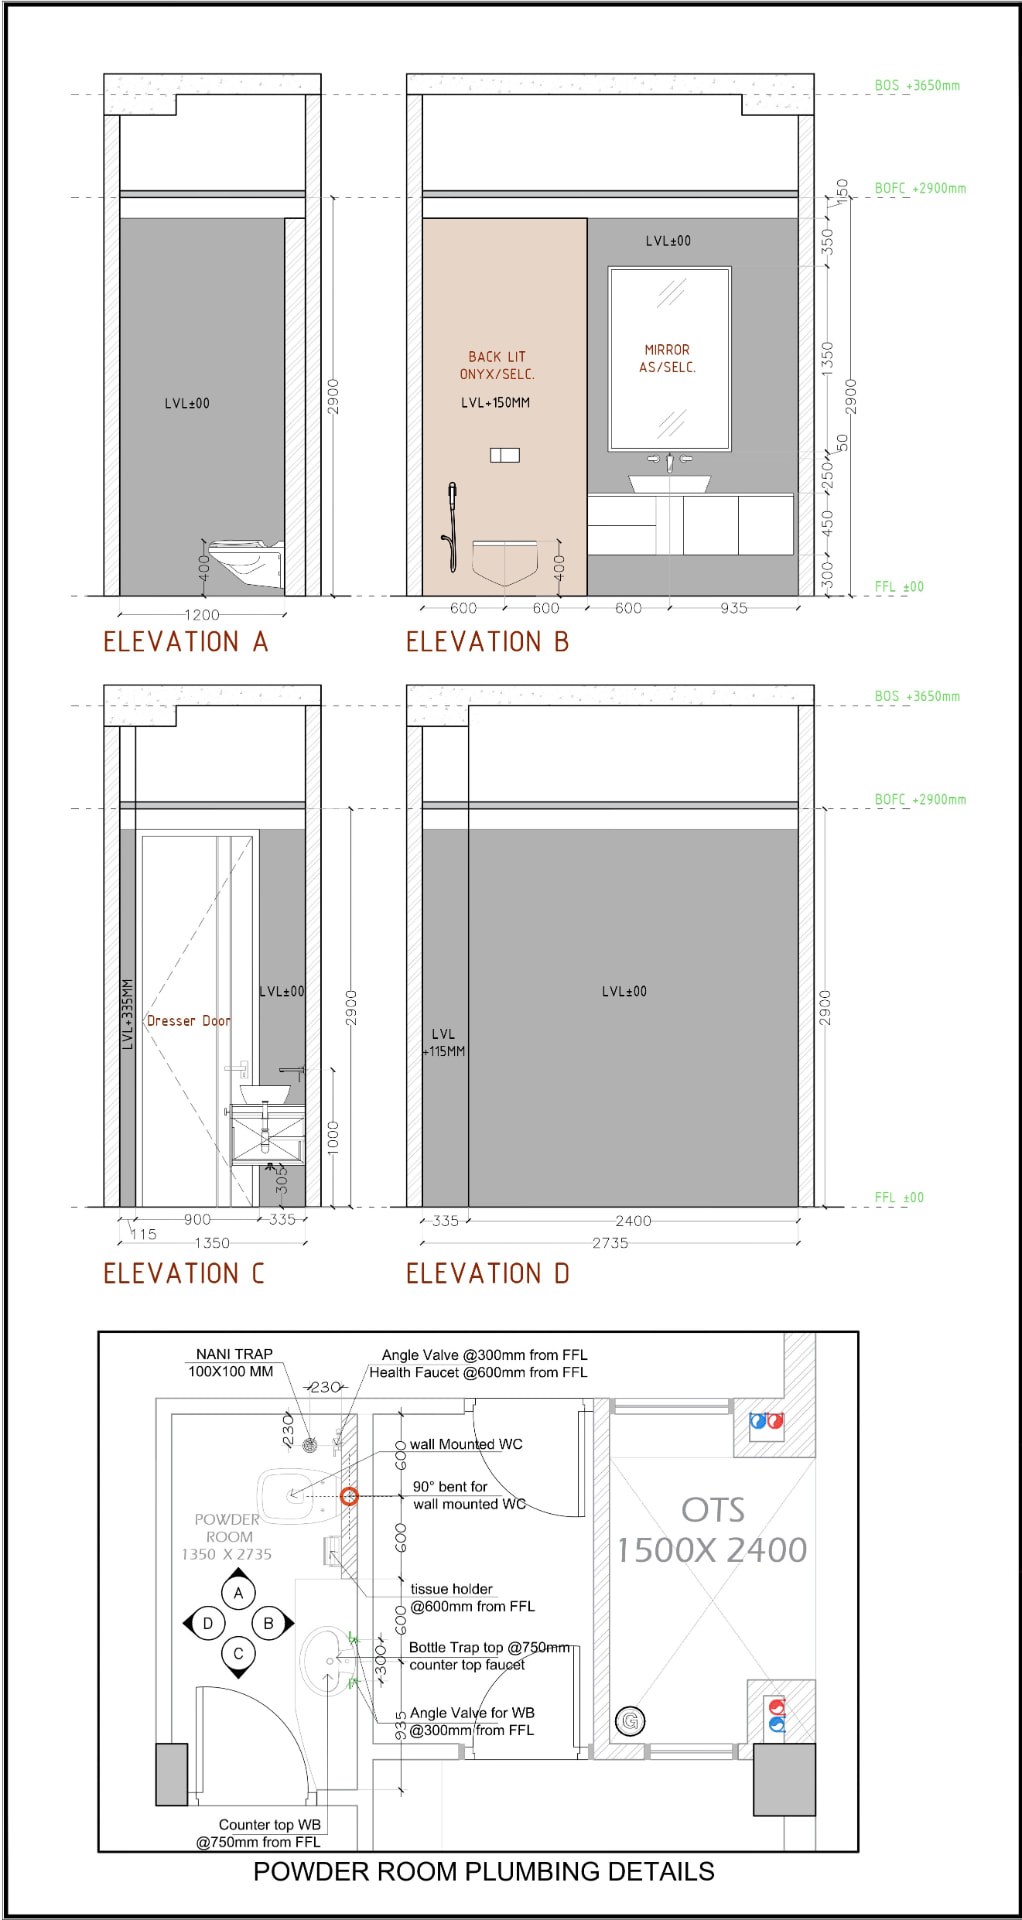
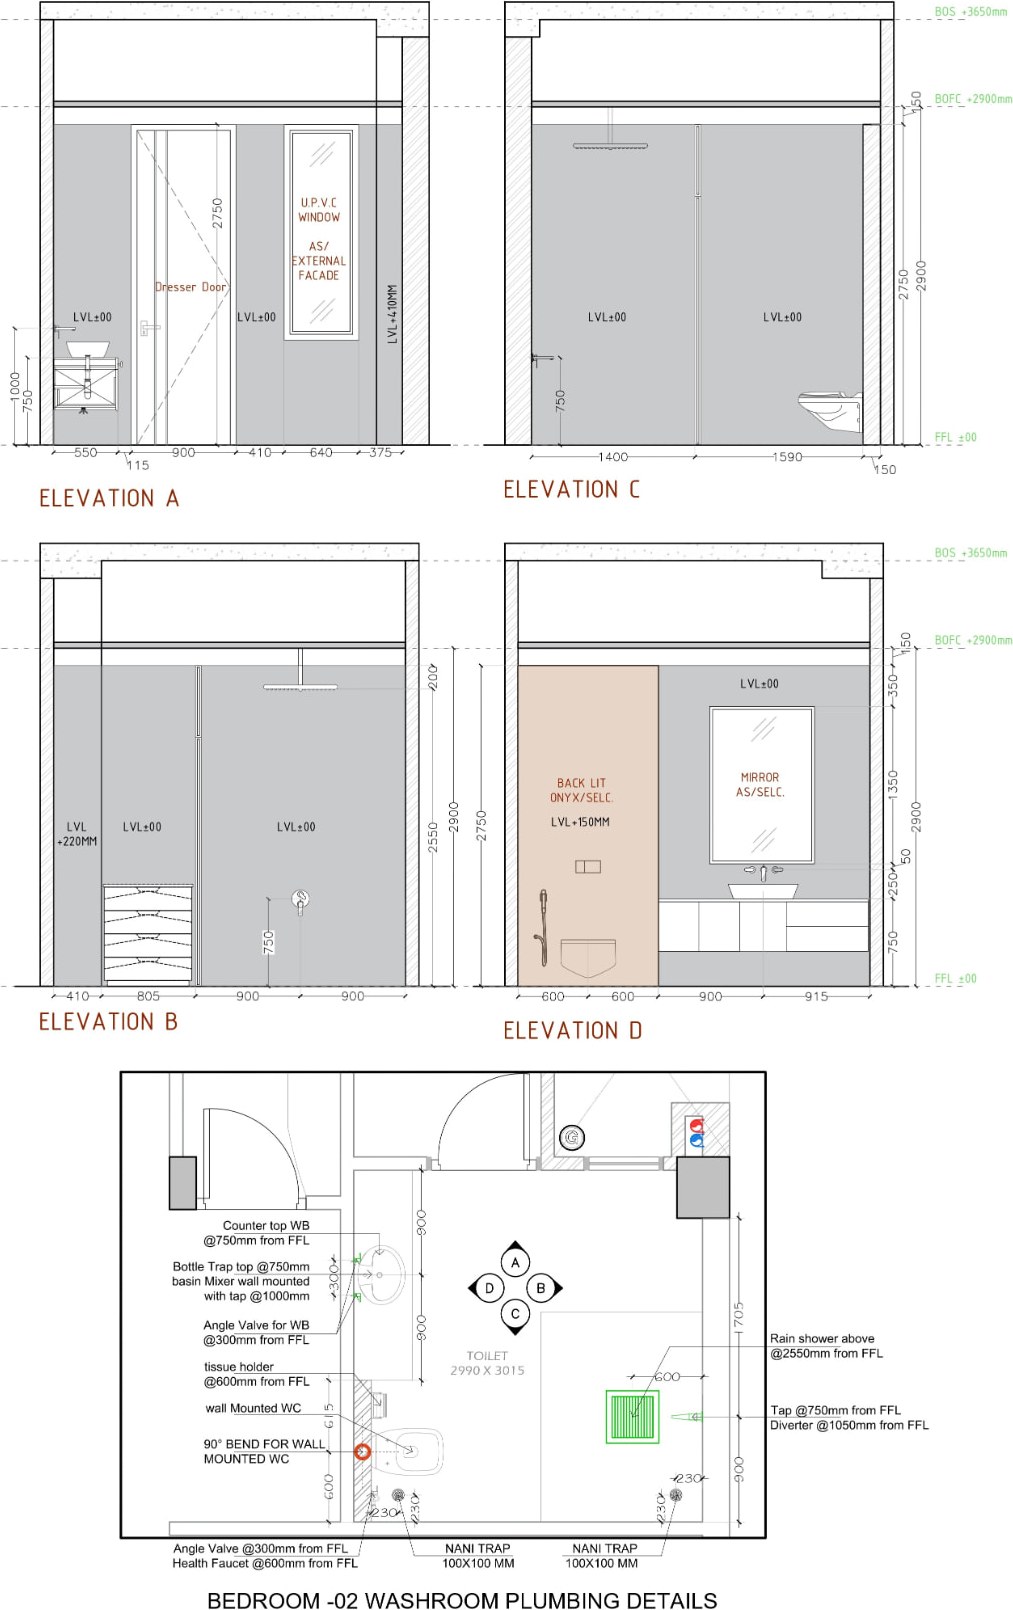
Powder room wall elevations with backlit onyx panel and plumbing details
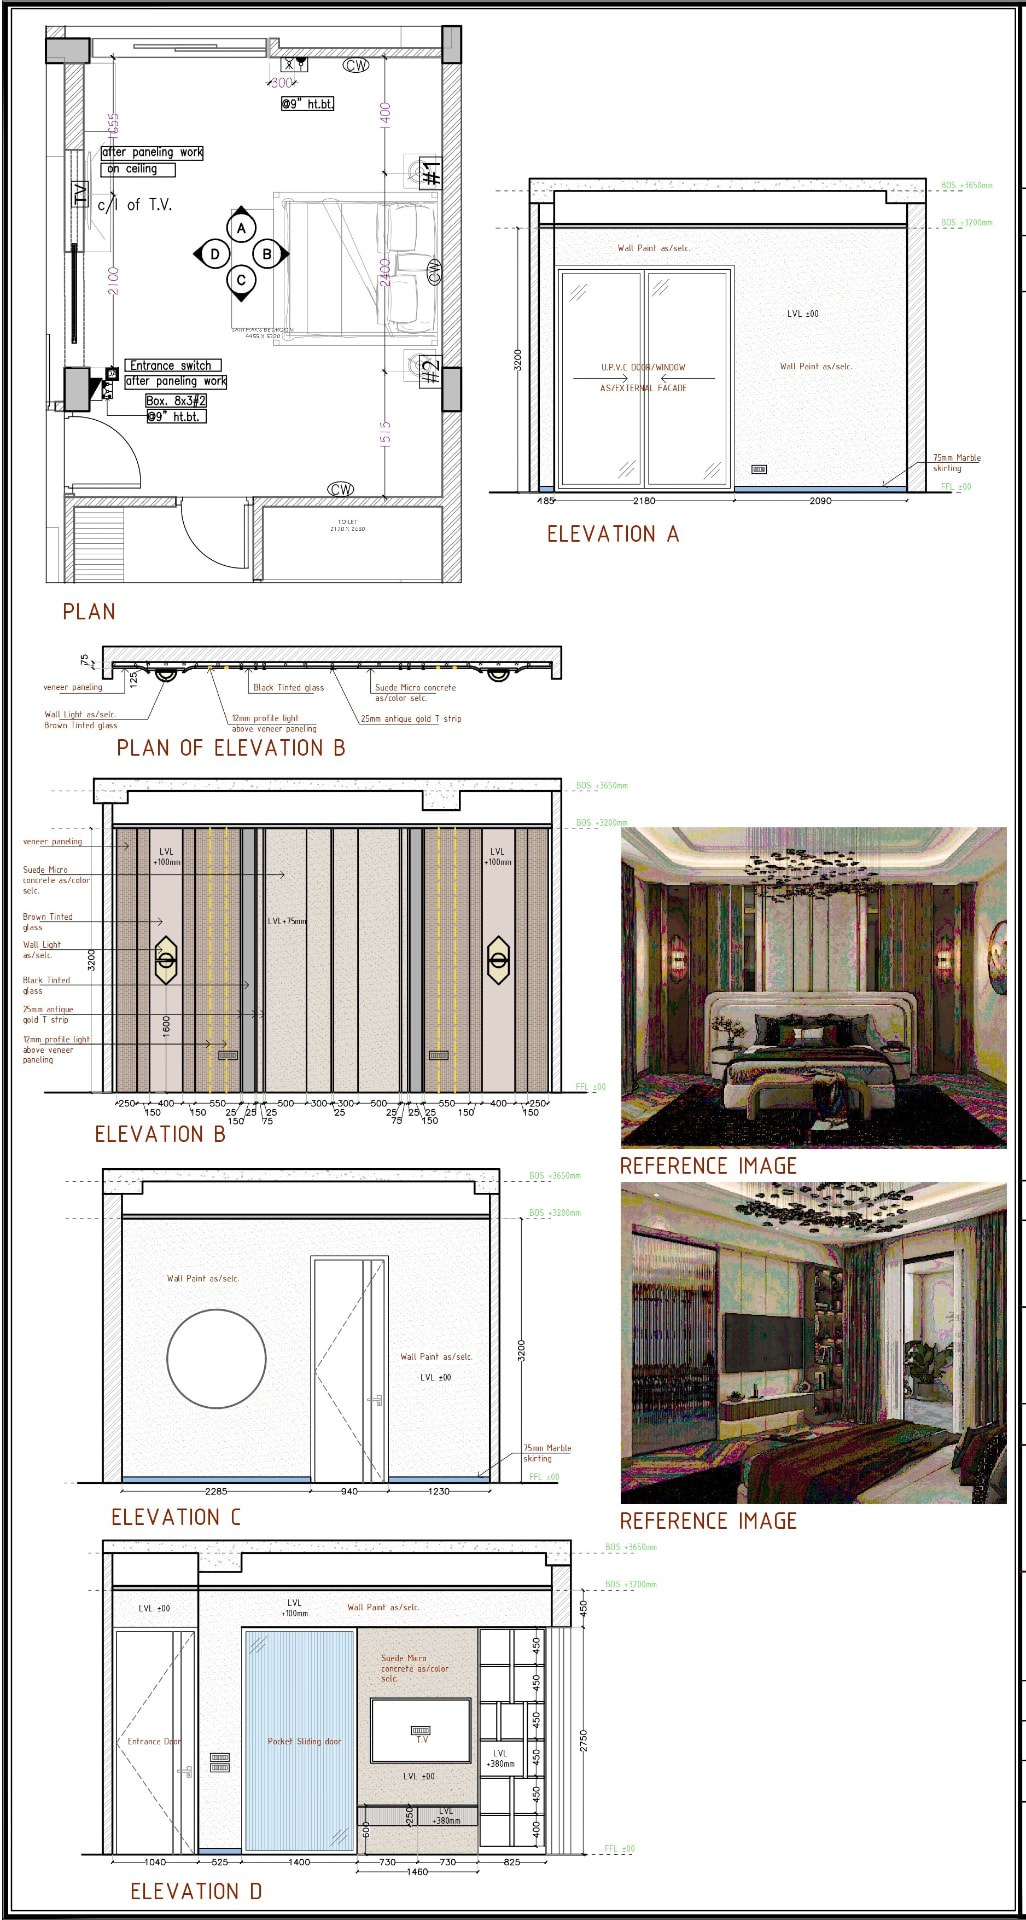
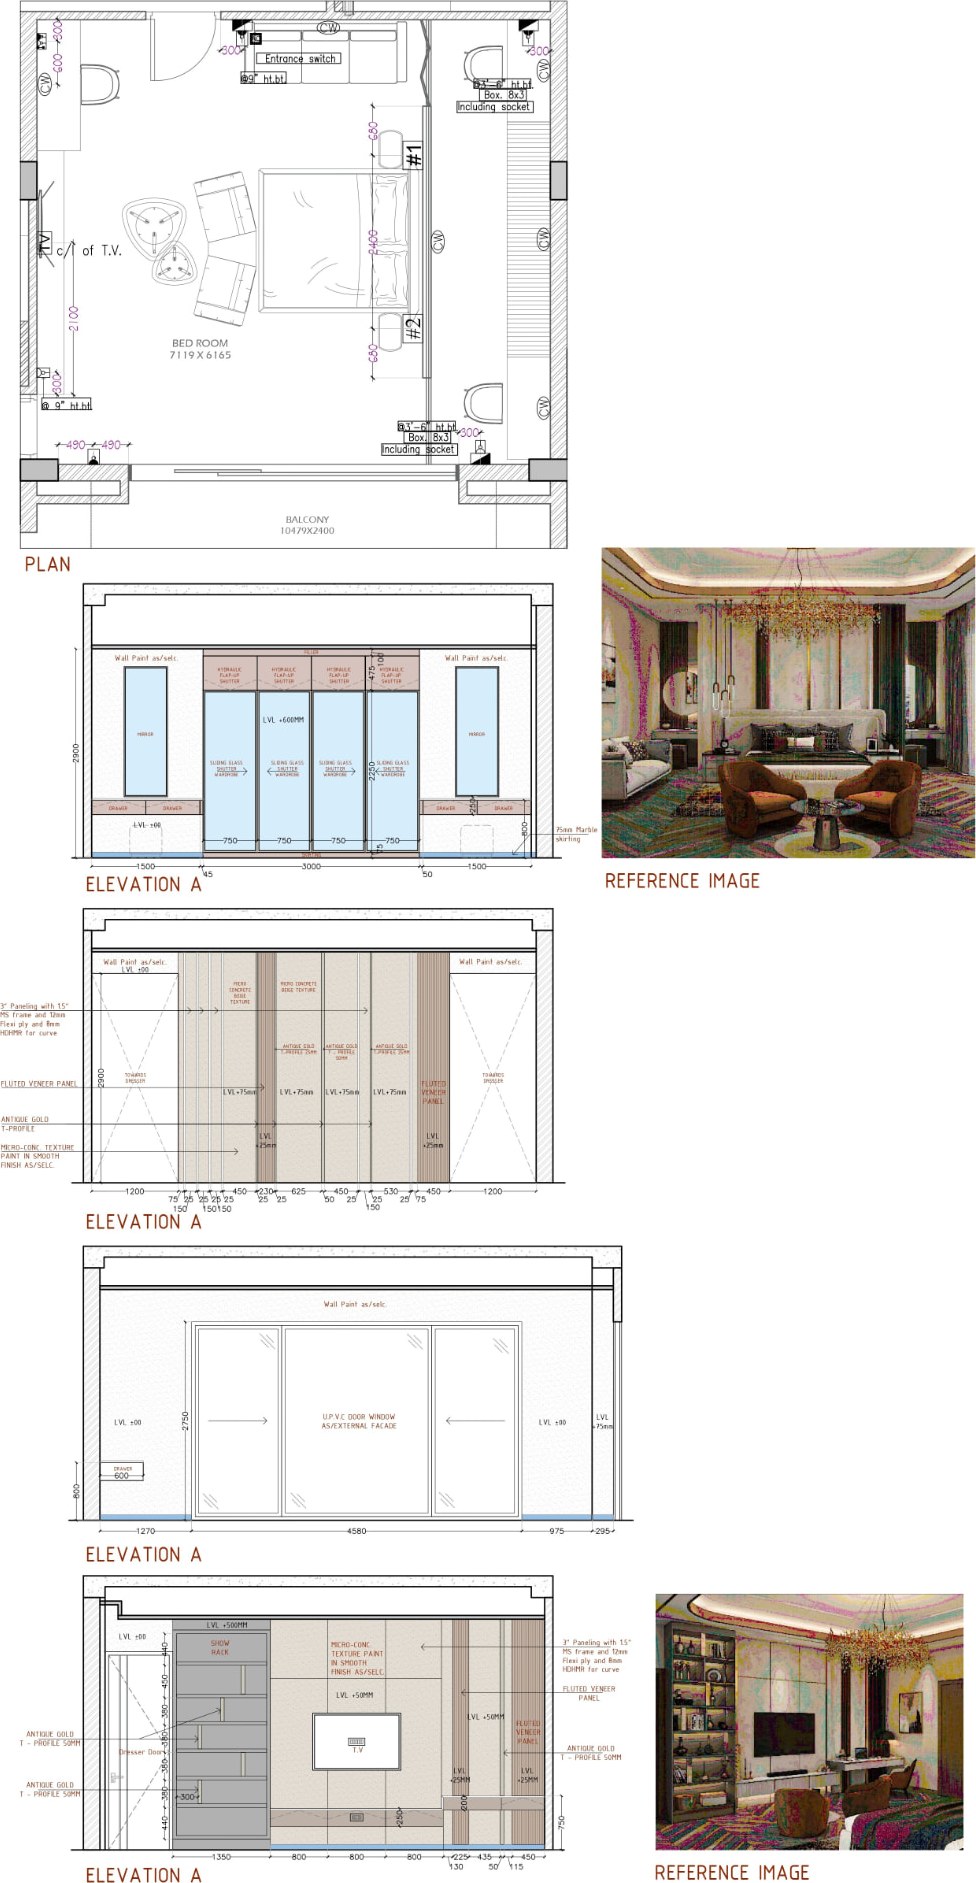
Bedroom plan and four wall elevations with veneer panelling and lighting details
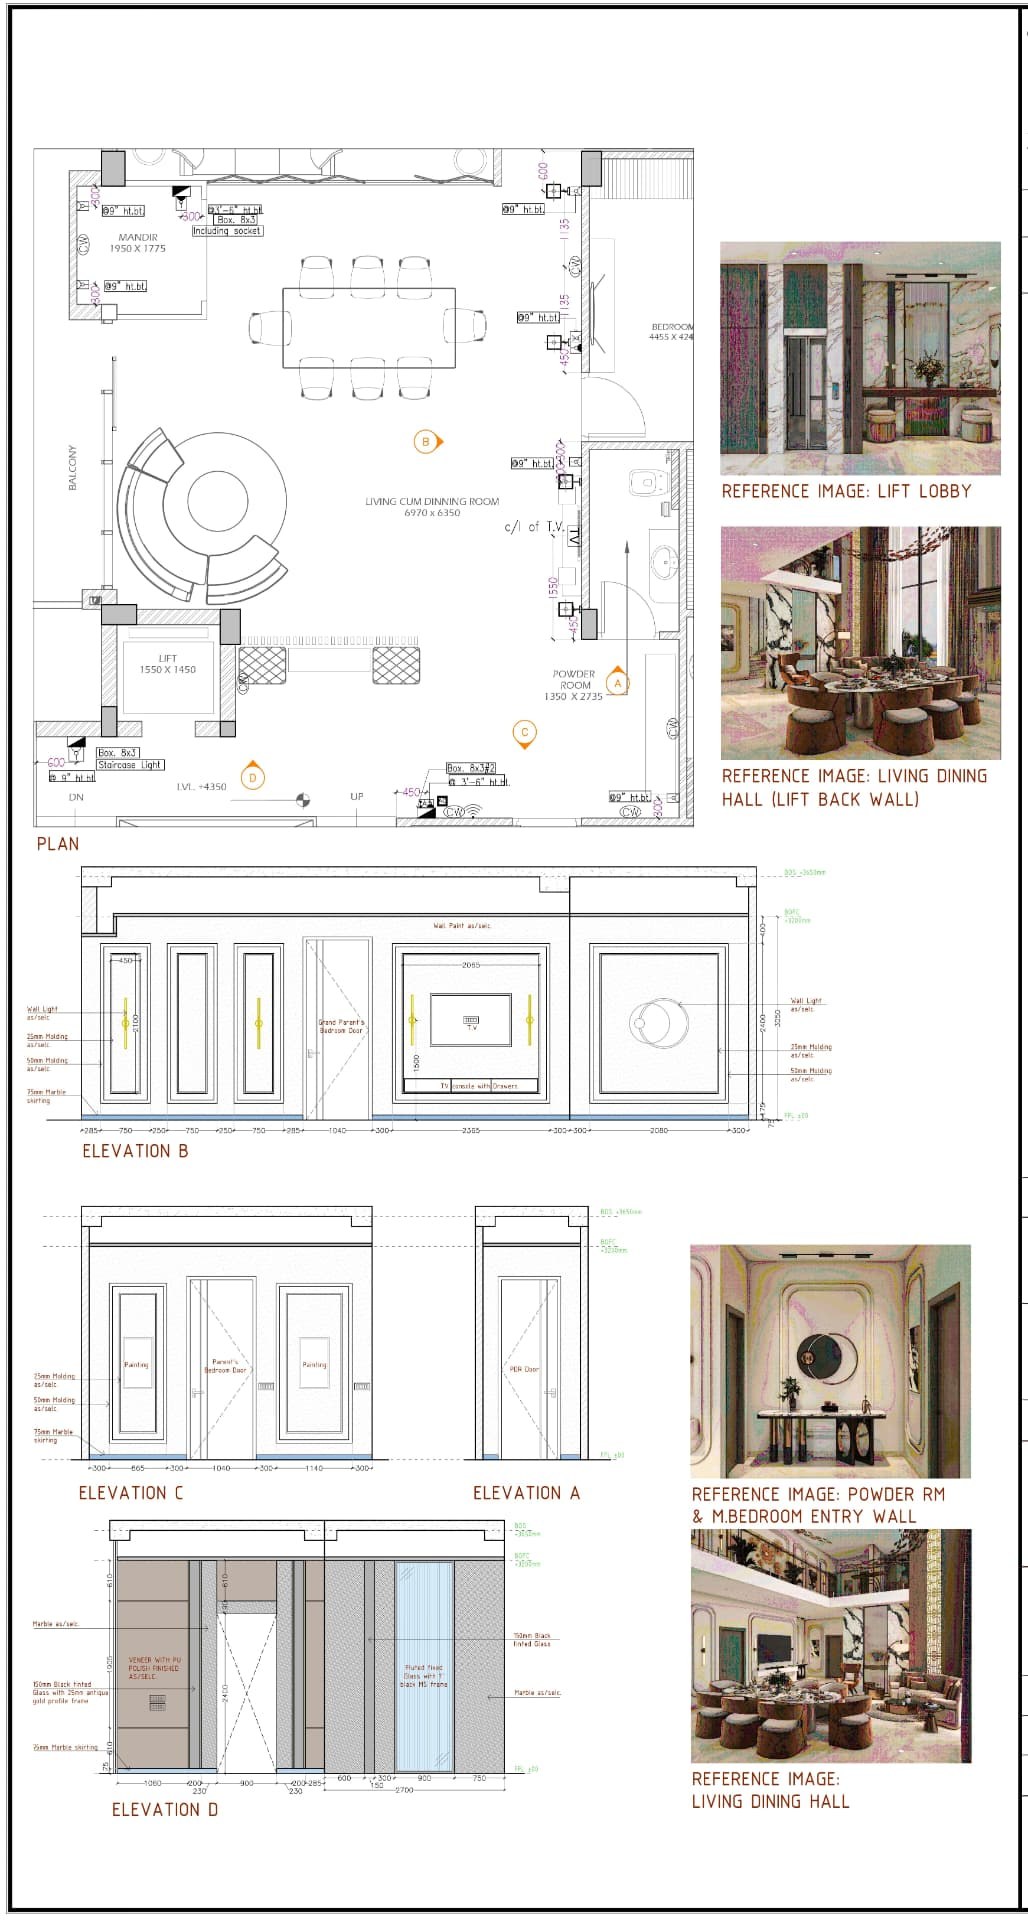
Living and dining wall elevations with mouldings, TV wall, and lift lobby detailing
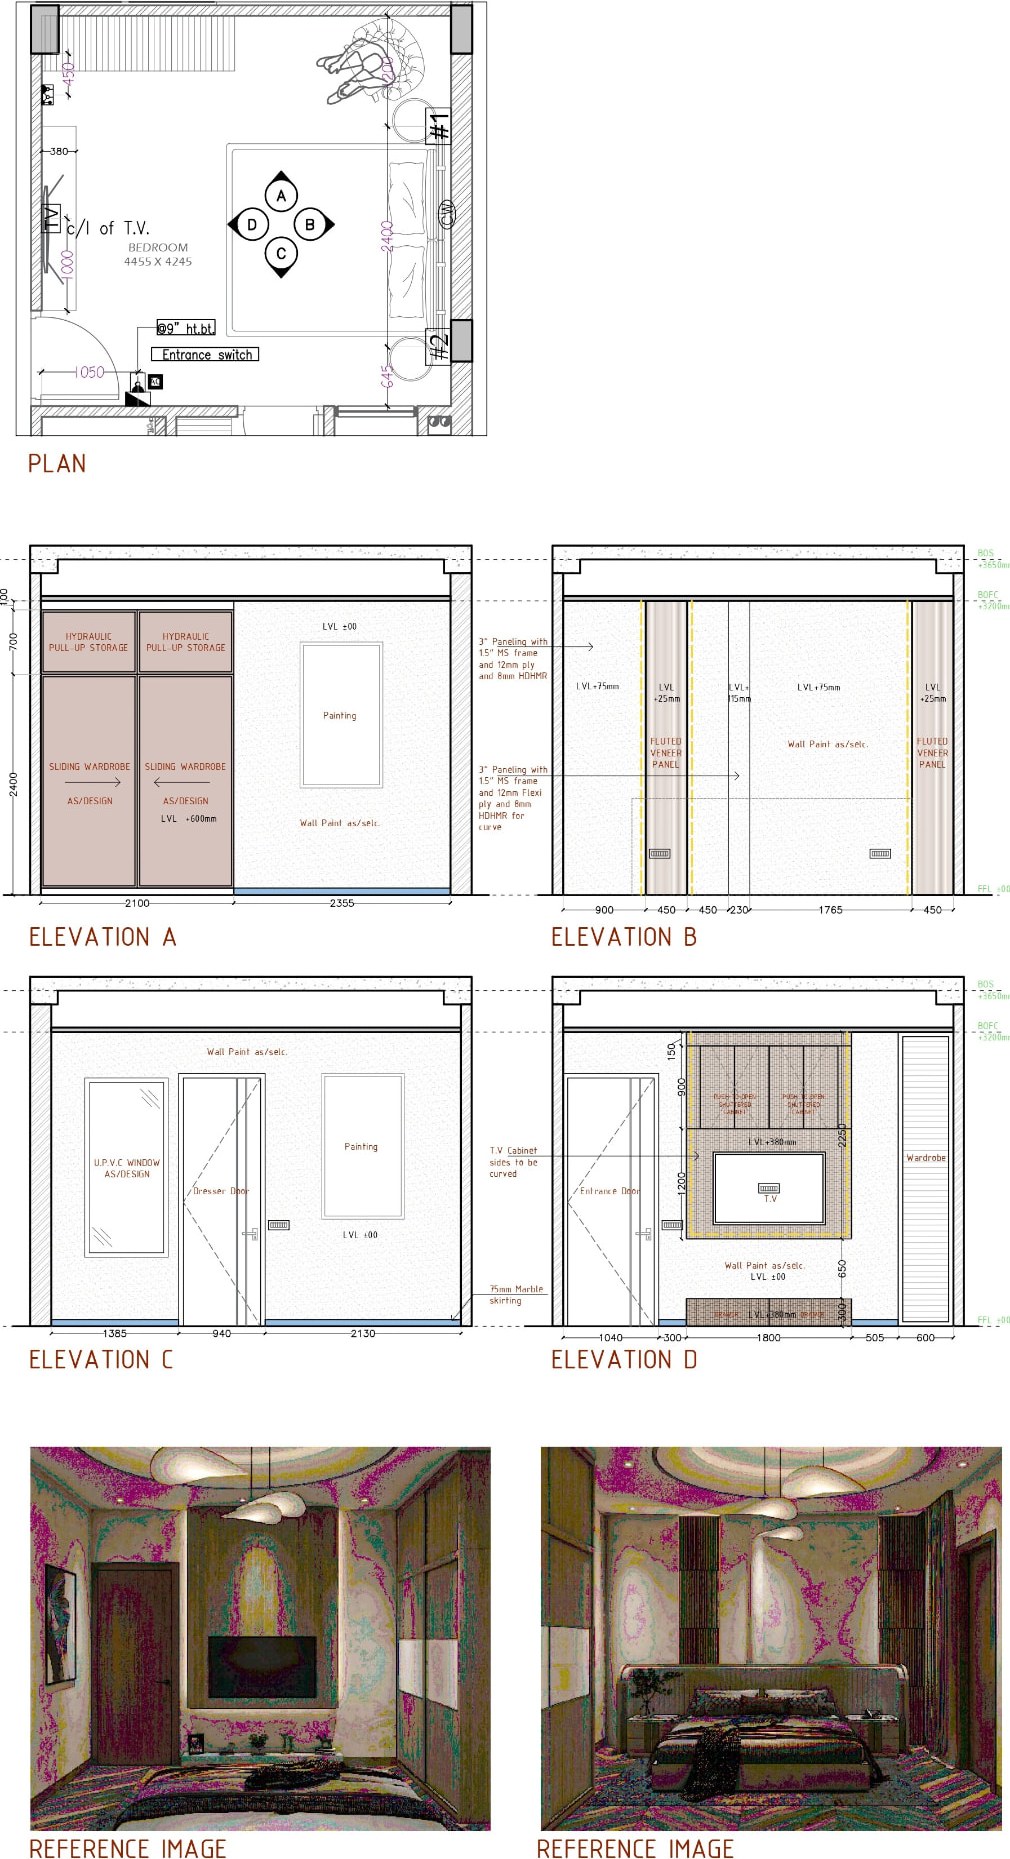
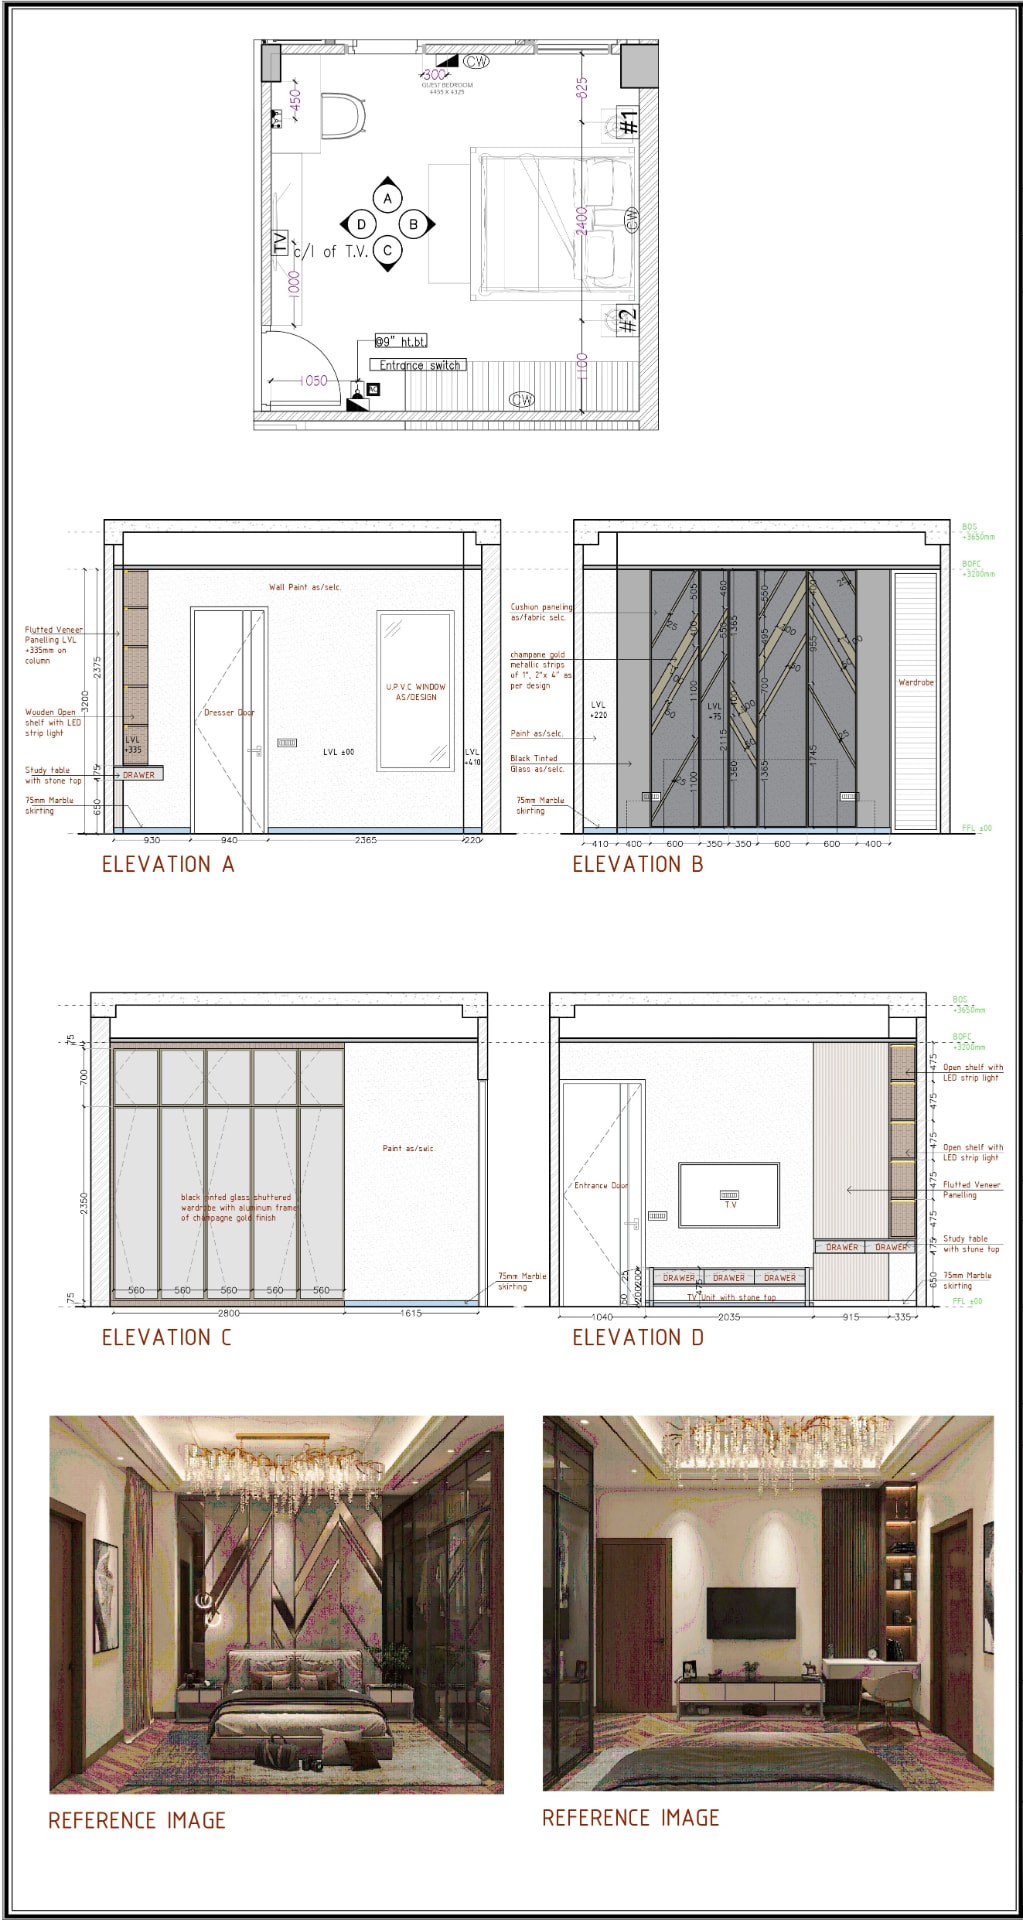
Guest room wall elevations with wardrobe, TV unit, and study table detailing
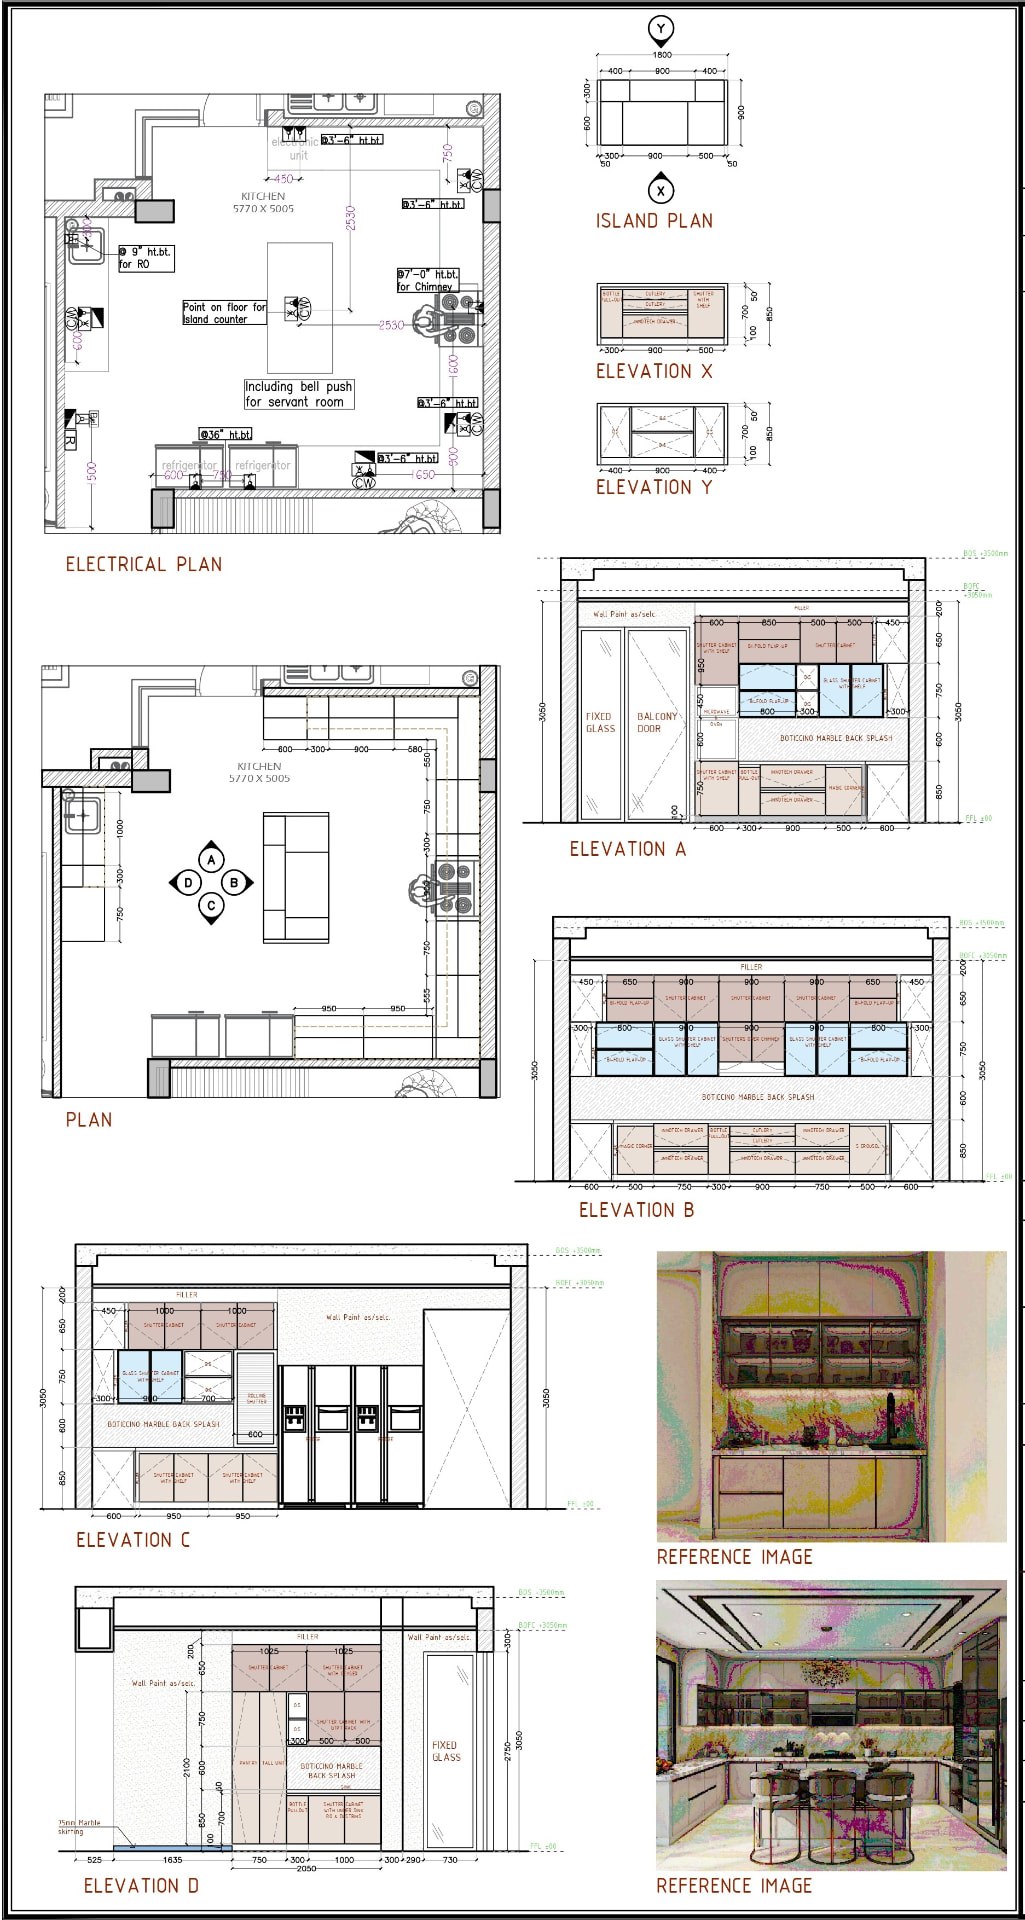
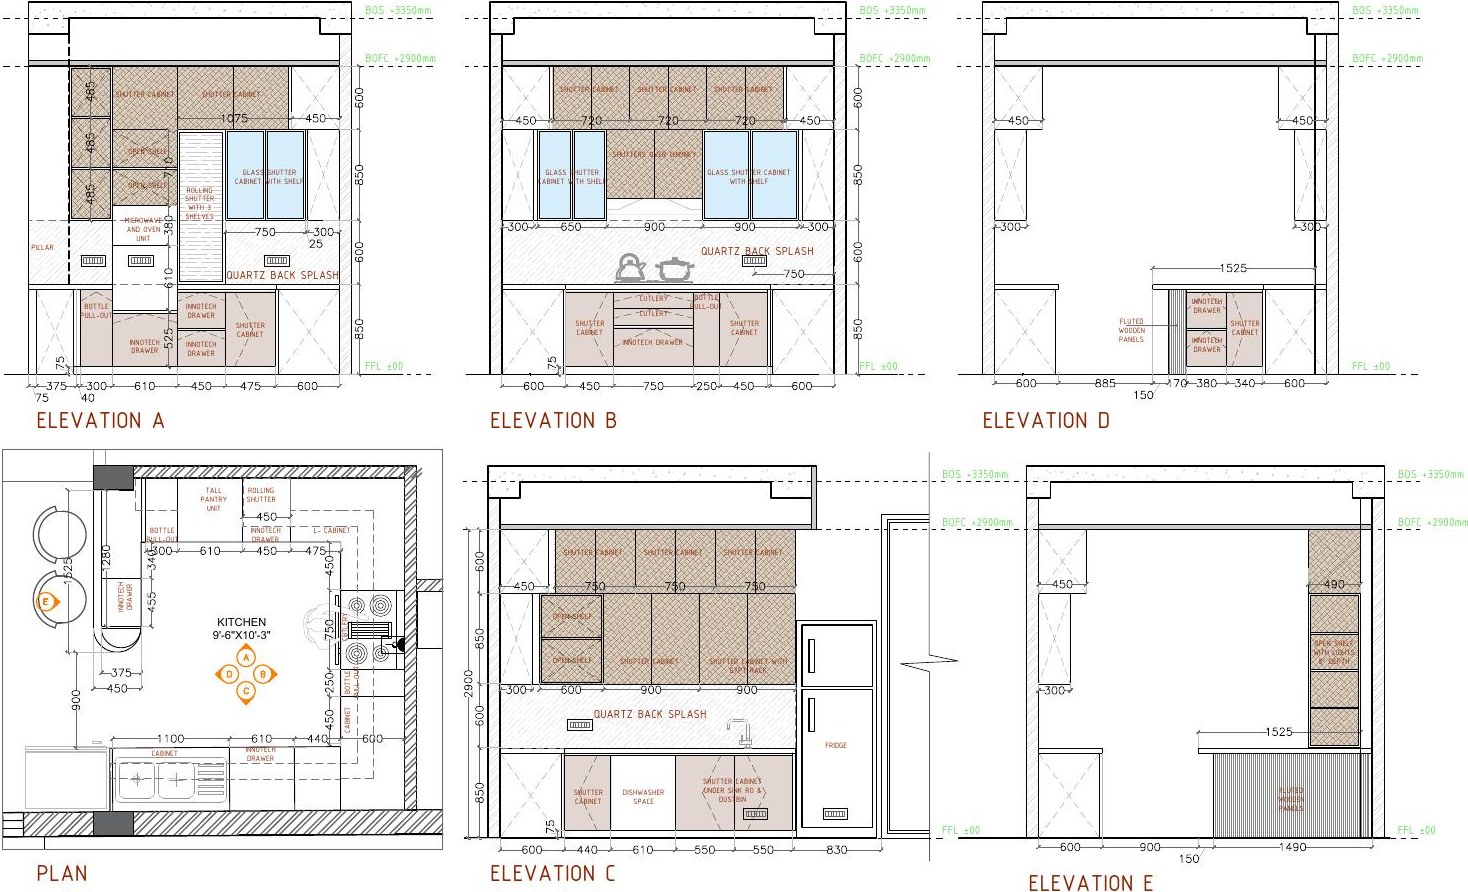
Kitchen electrical plan, island details, and four cabinetry elevations
Kitchen plan and cabinetry elevations with appliance and shutter detailing
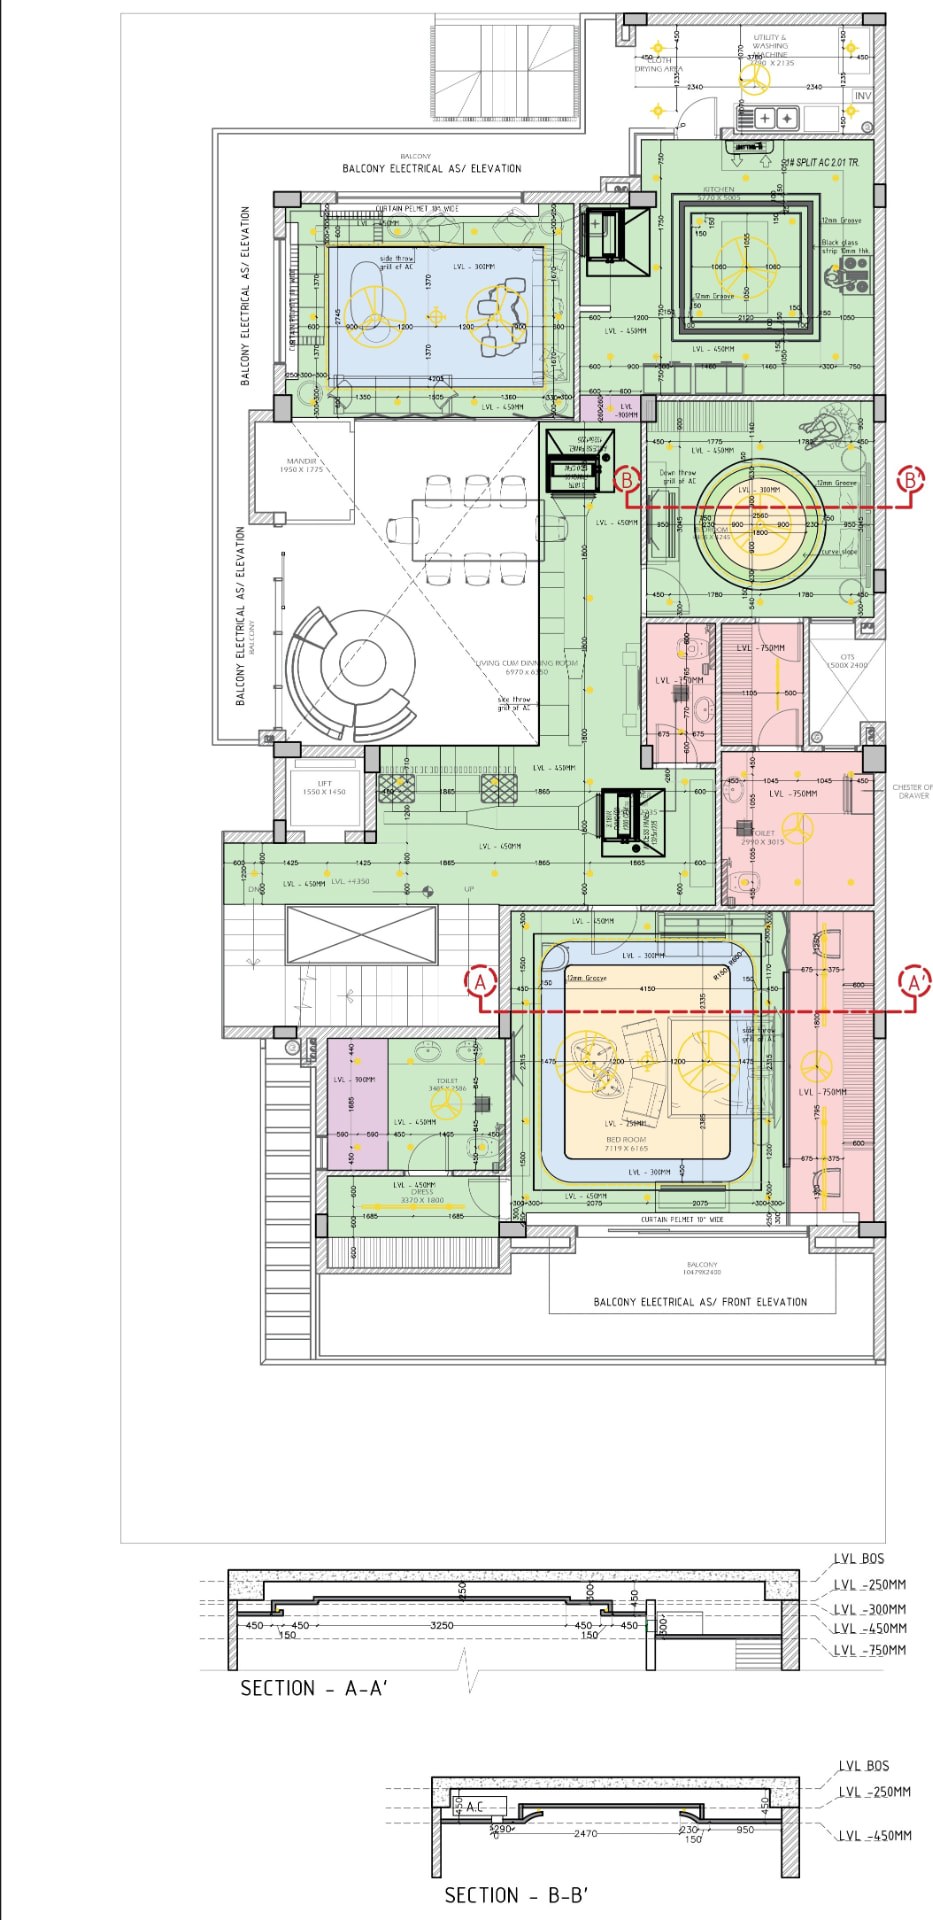
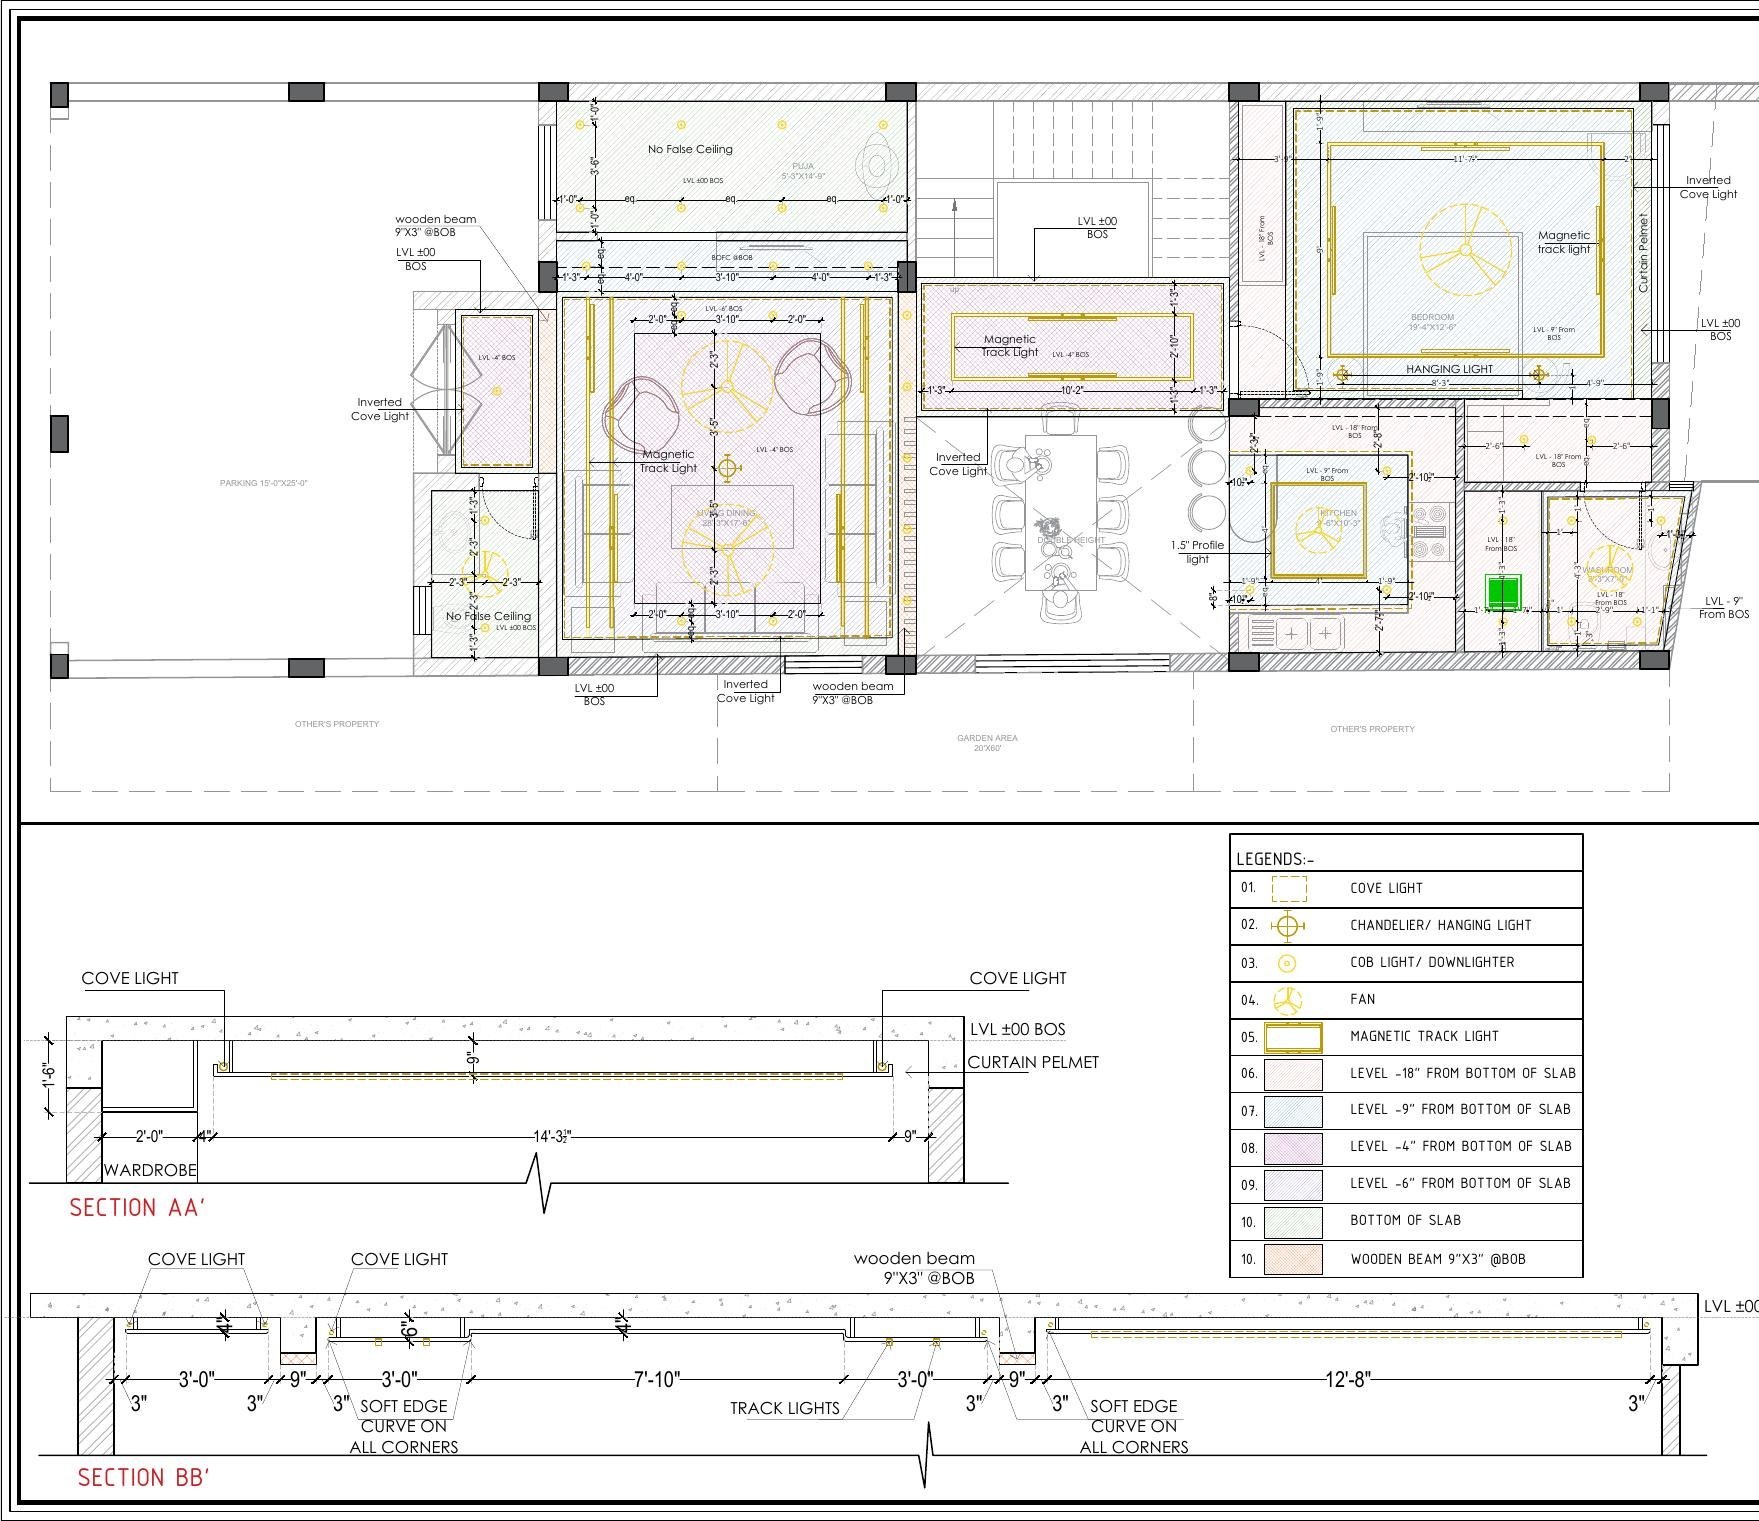
Ceiling electrical plan with light points, circuits, and ceiling sections
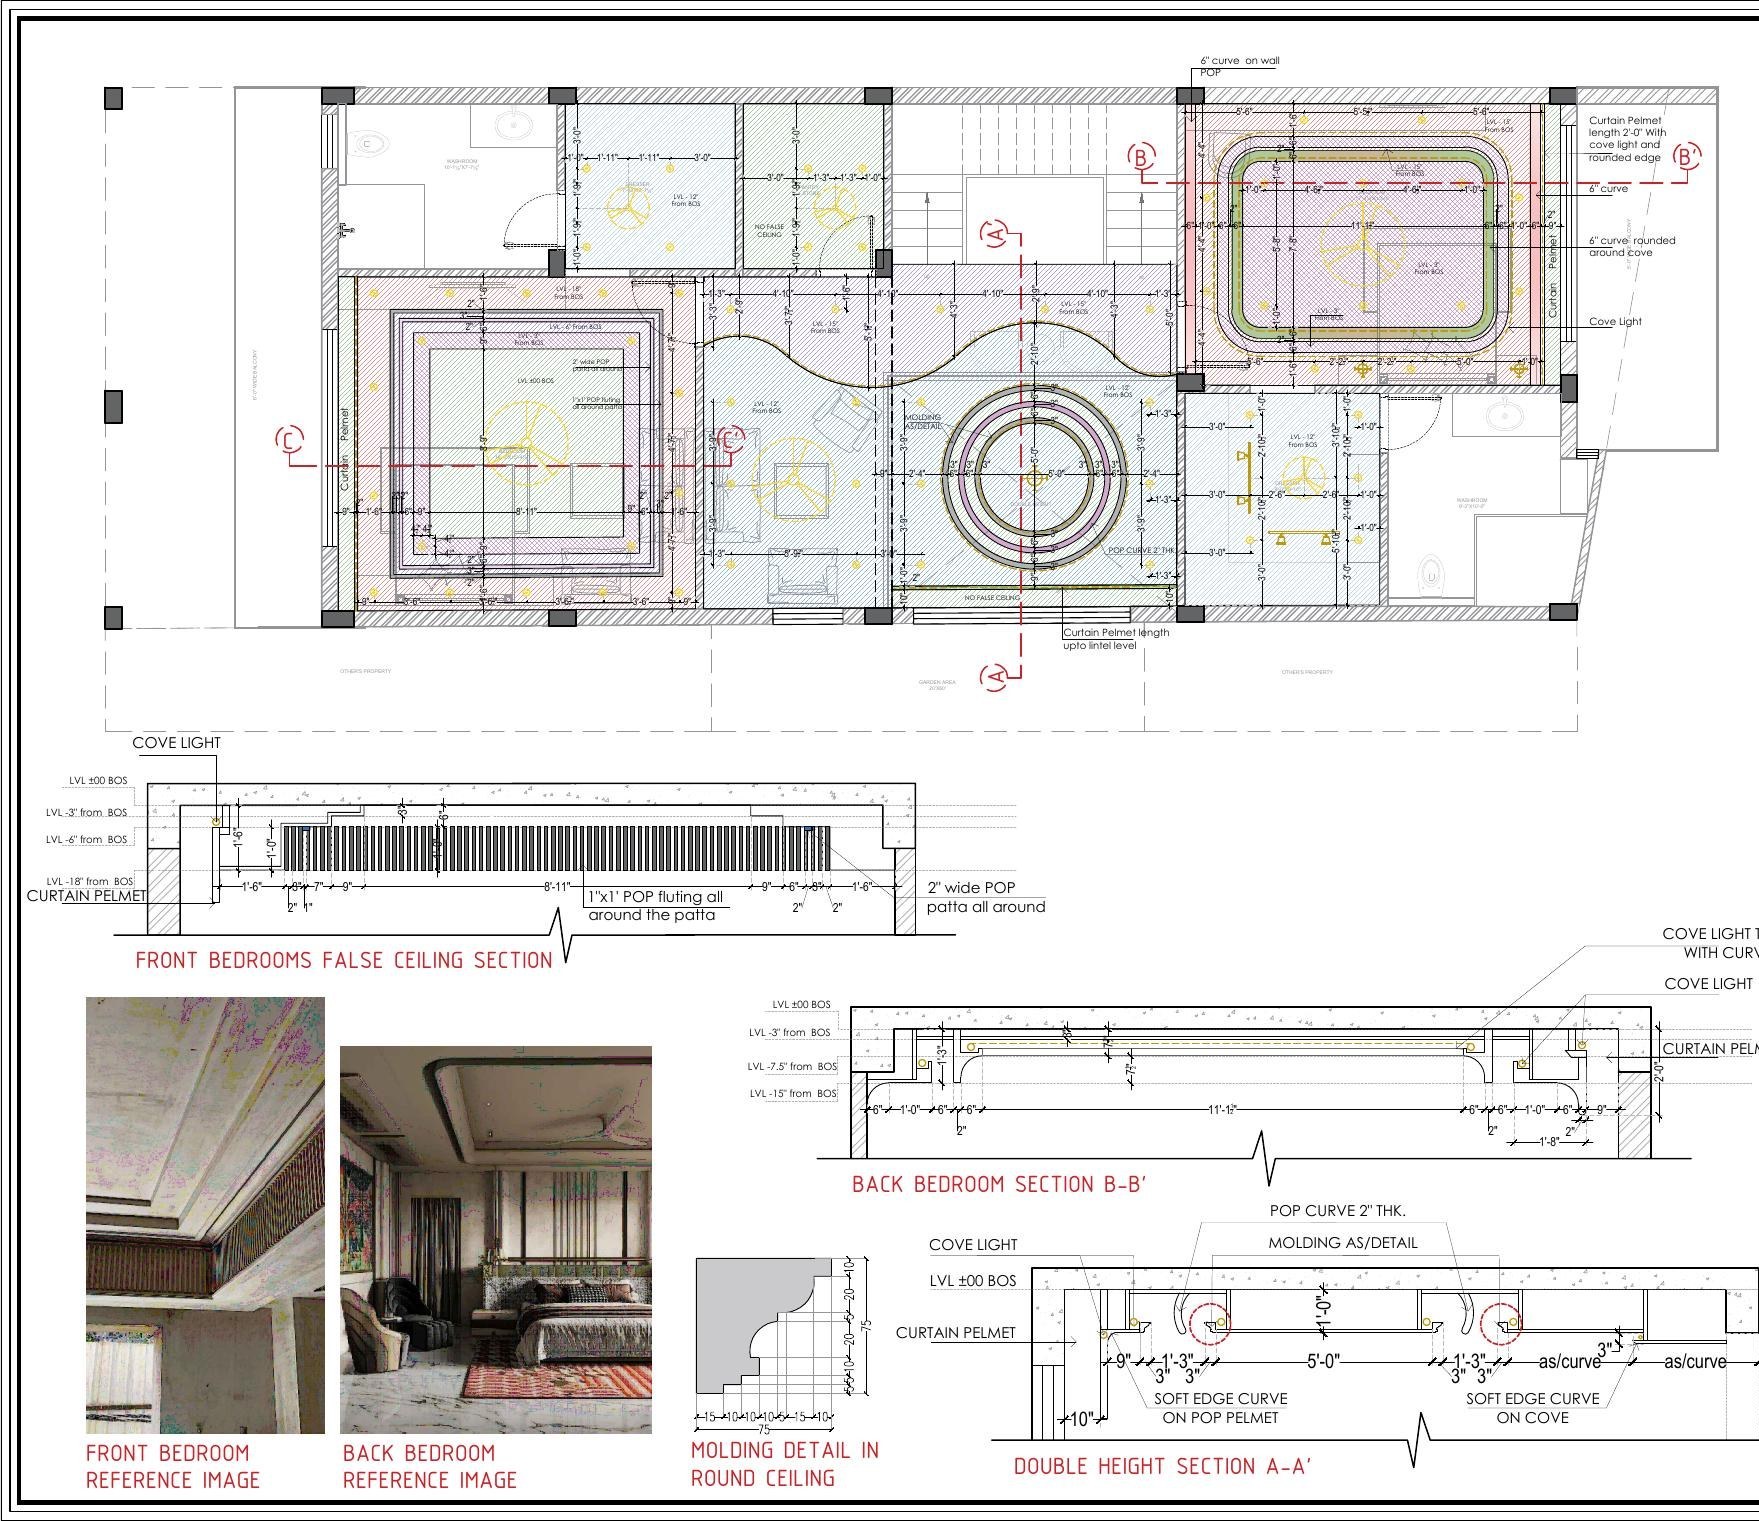
First floor false ceiling plan with cove lighting, POP sections, and moulding details
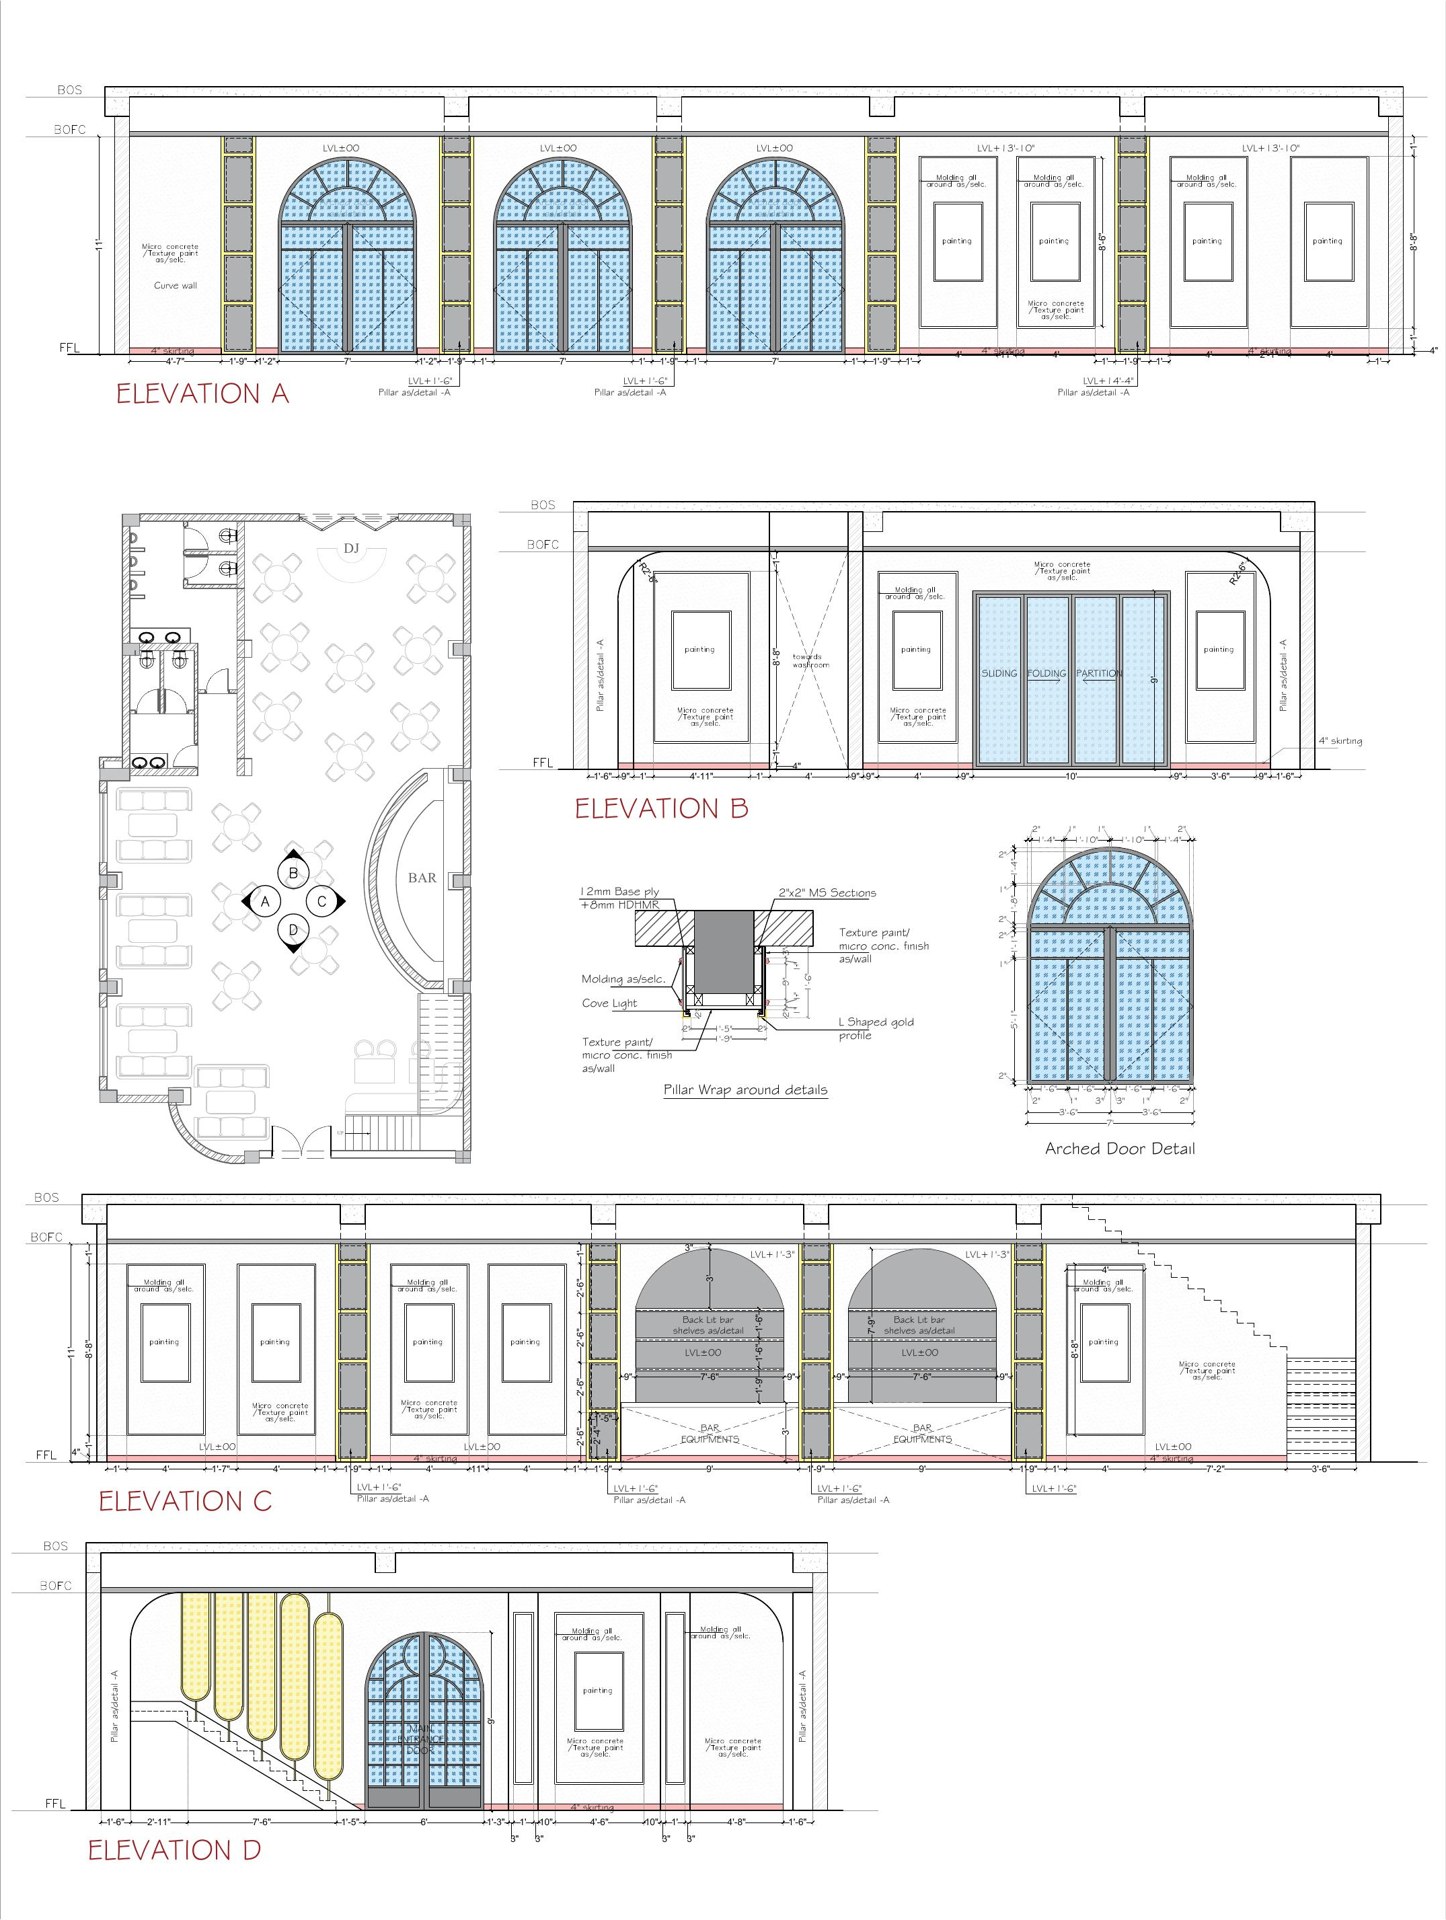
Ground floor wall elevations with arched openings and architectural mouldings
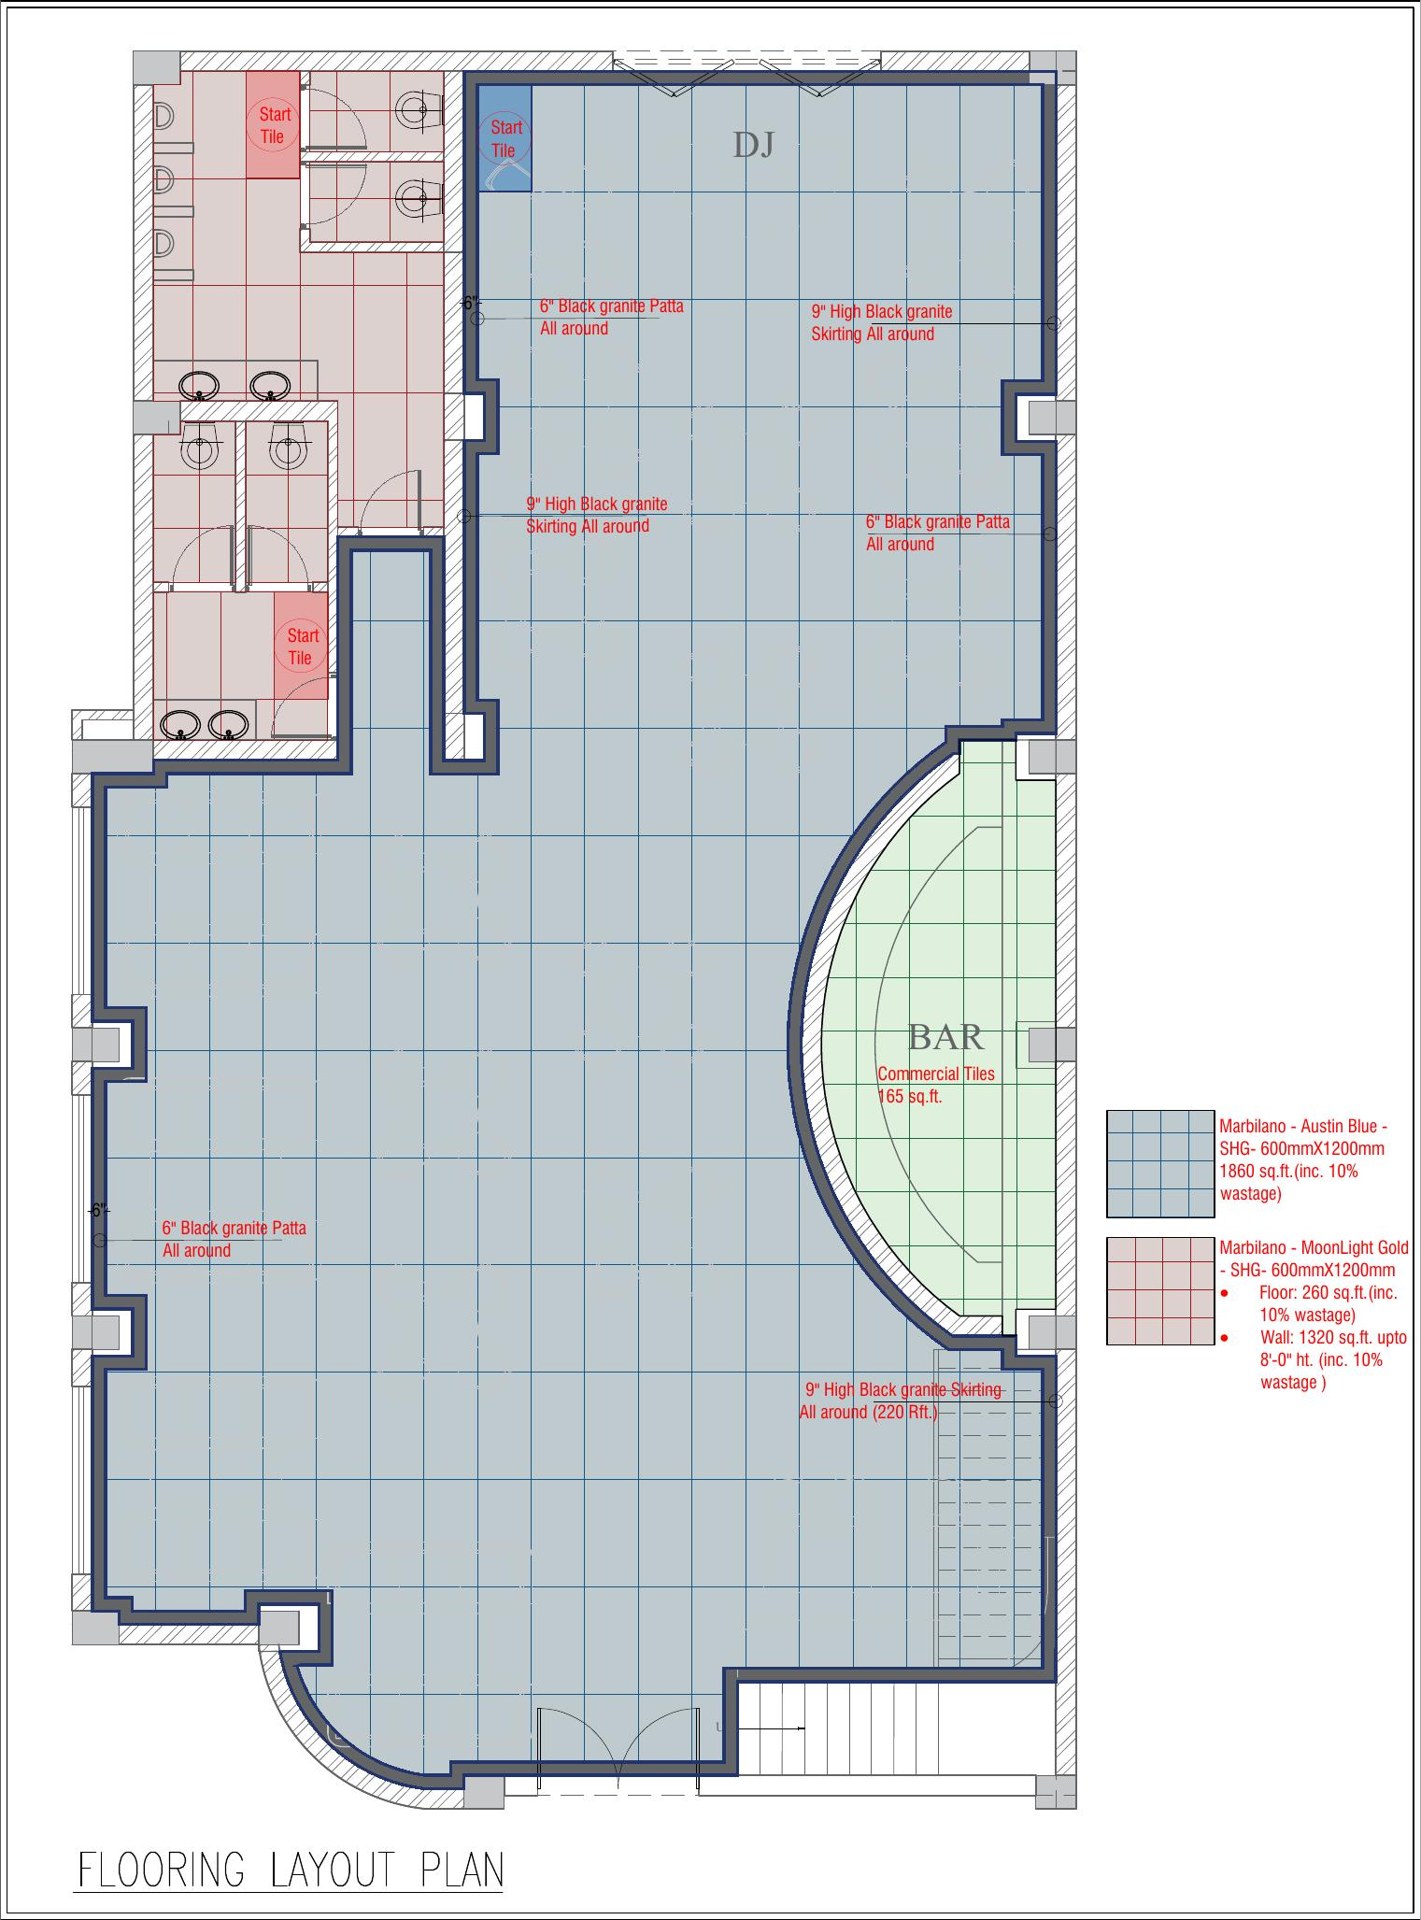
Flooring layout plan with granite and marble finish zoning for bar and dining areas
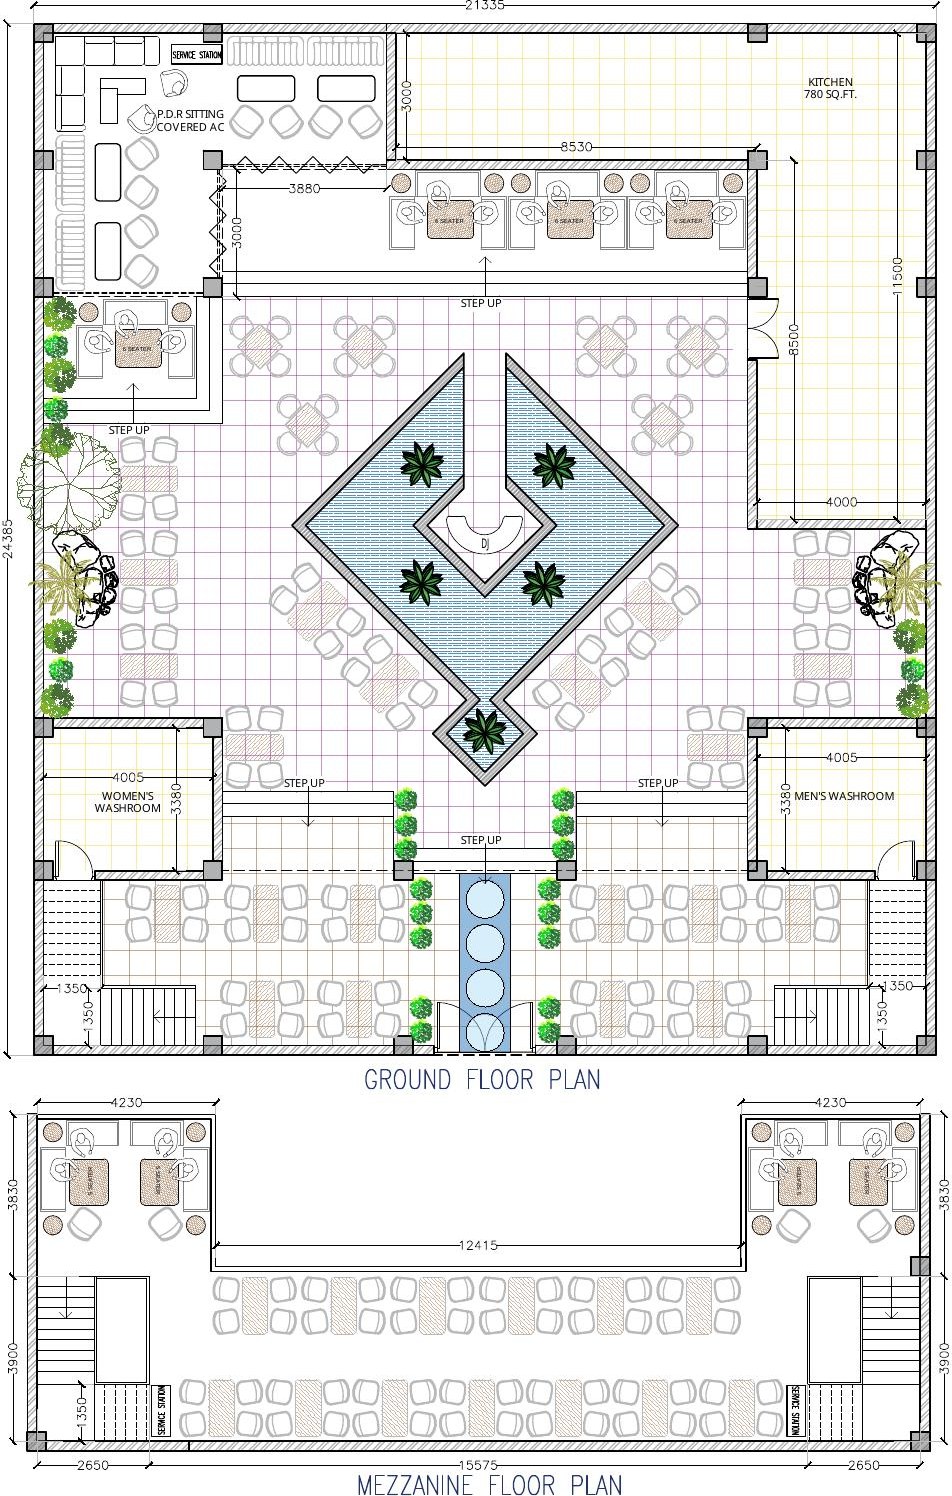
Restaurant layout plan with ground floor and mezzanine seating arrangement
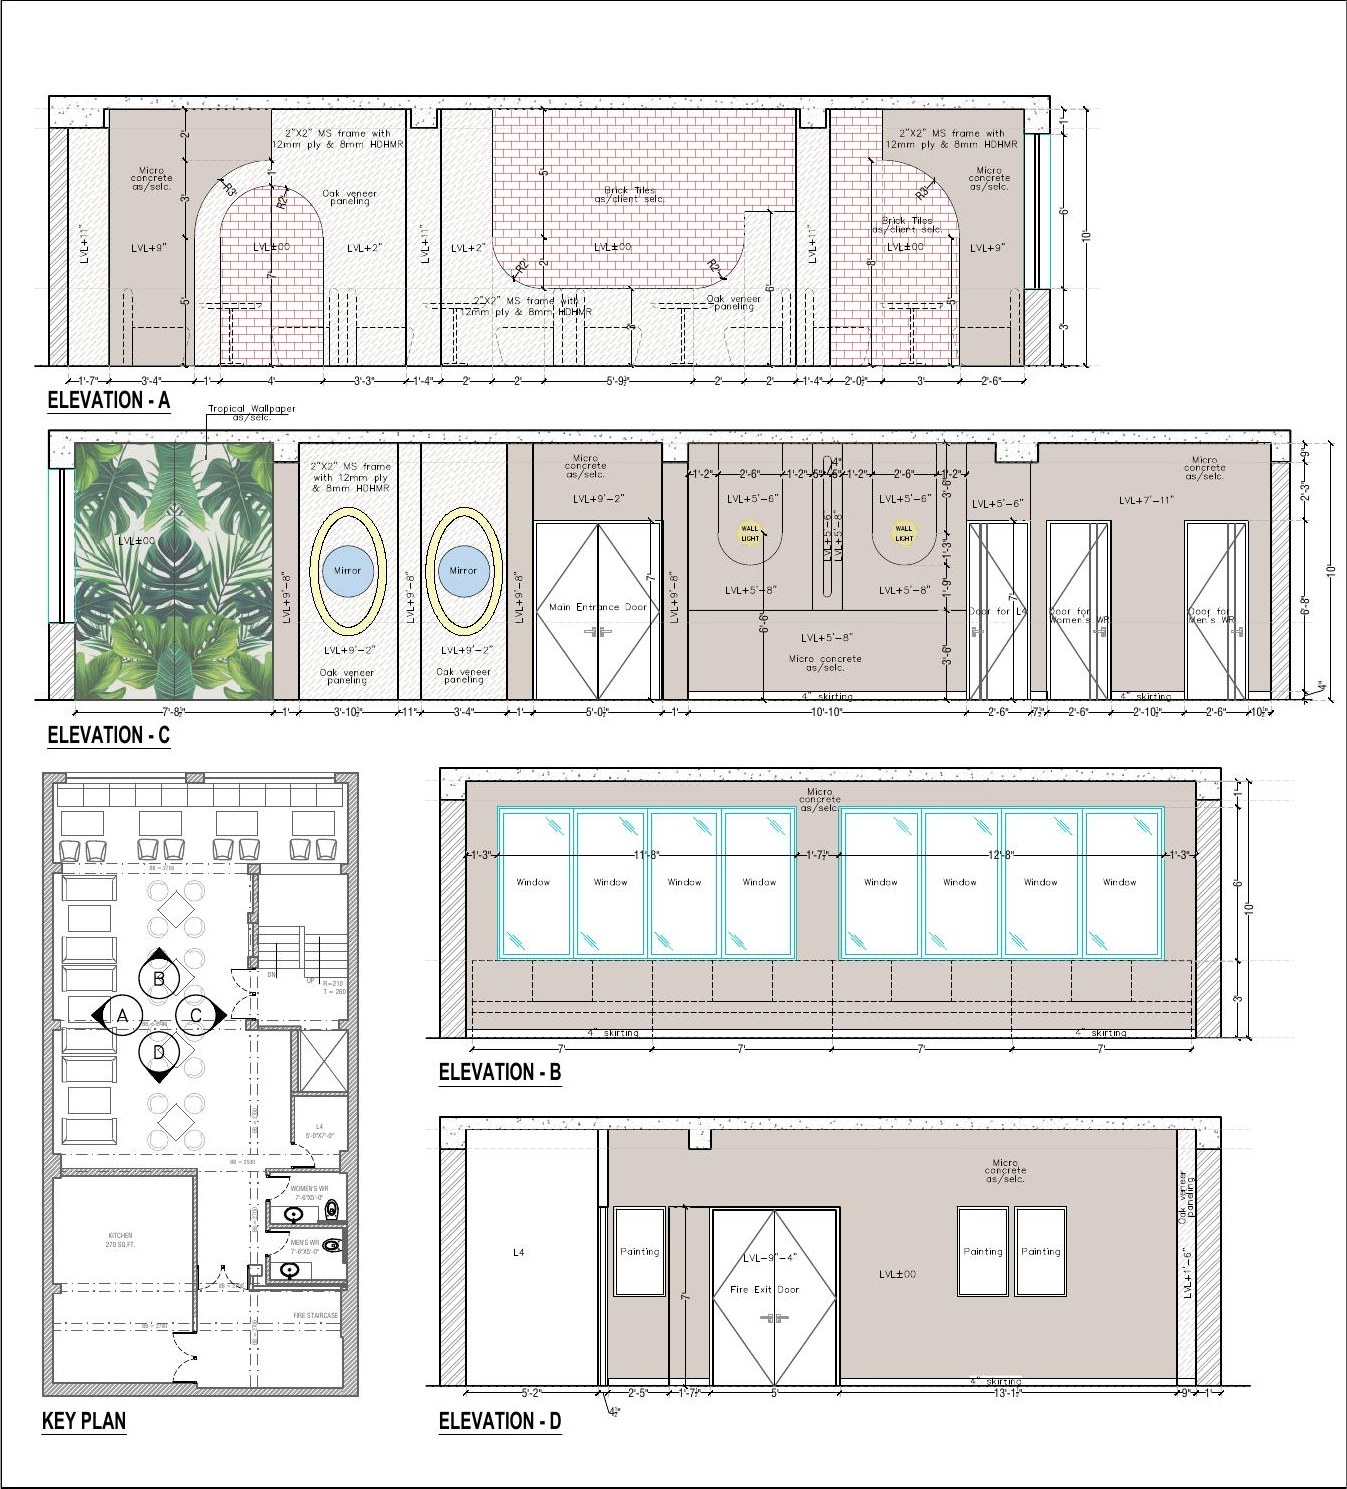
First floor wall elevations with panelling, doors, and key plan reference
Ground floor furniture layout plan with living-dining, kitchen, mandir, and bedrooms
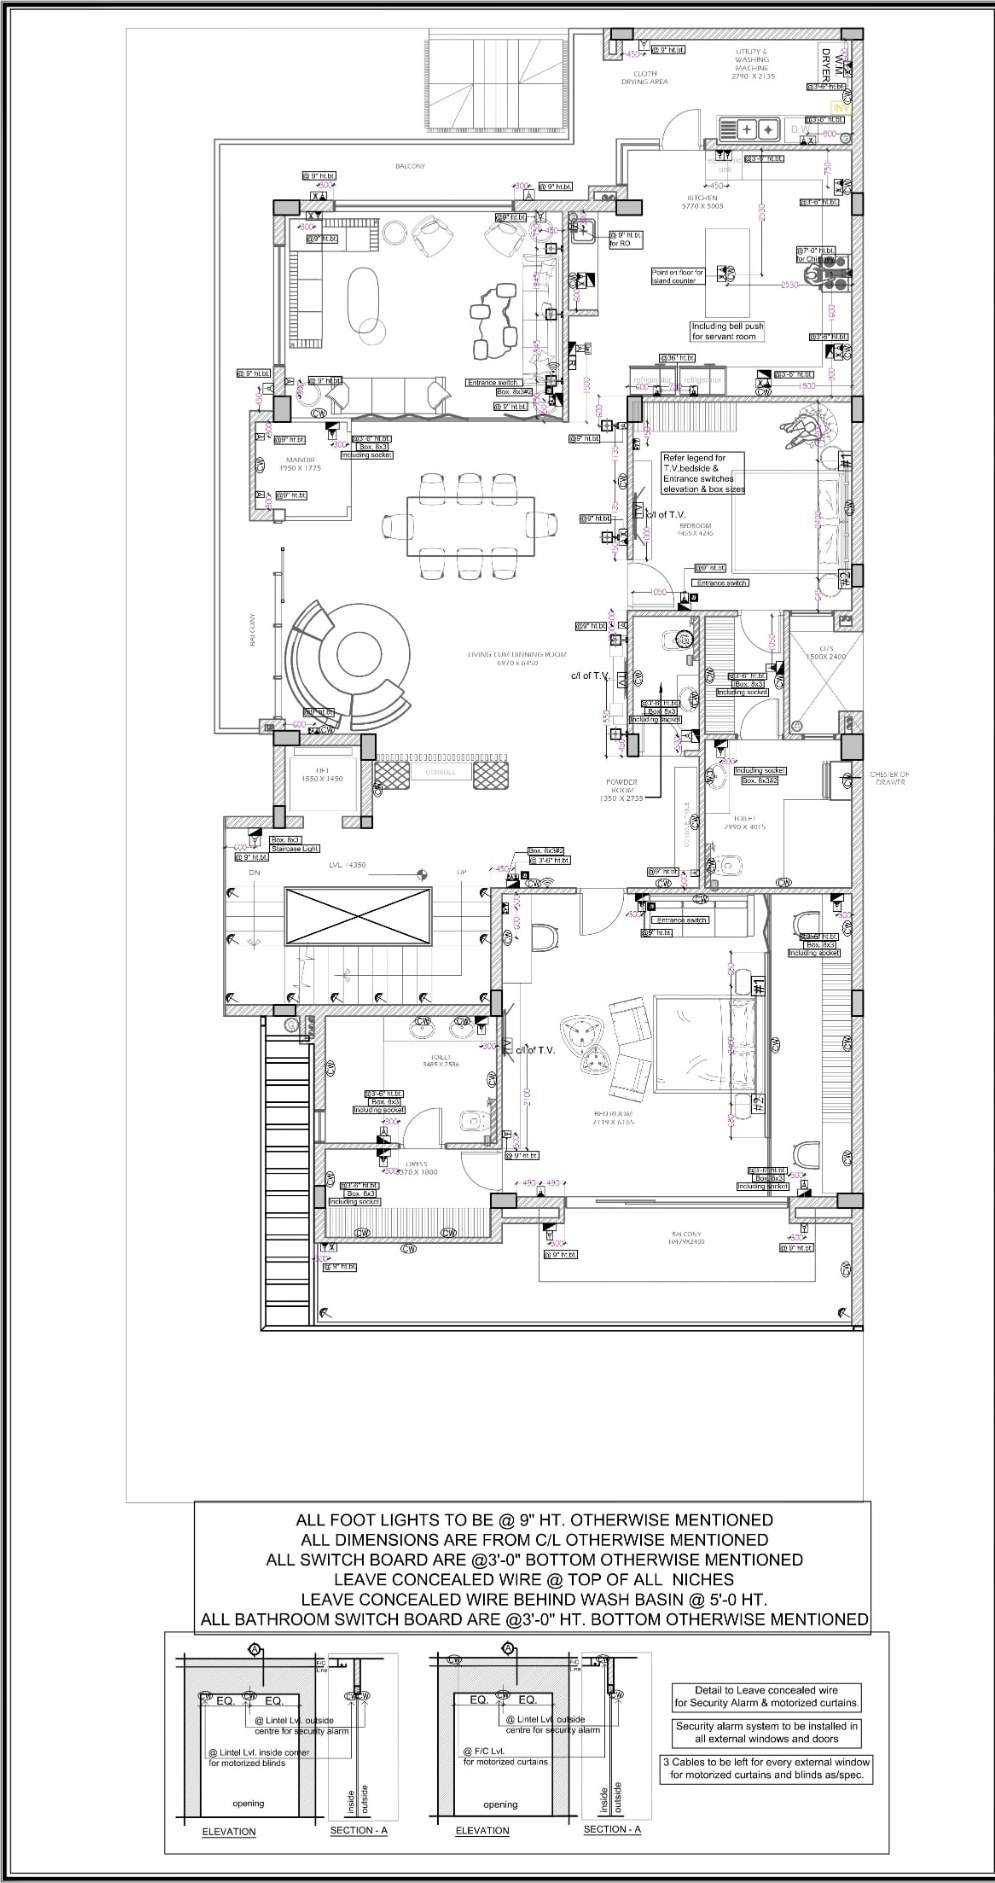
Ground floor wall electrical plan with switch, socket, and data point legend
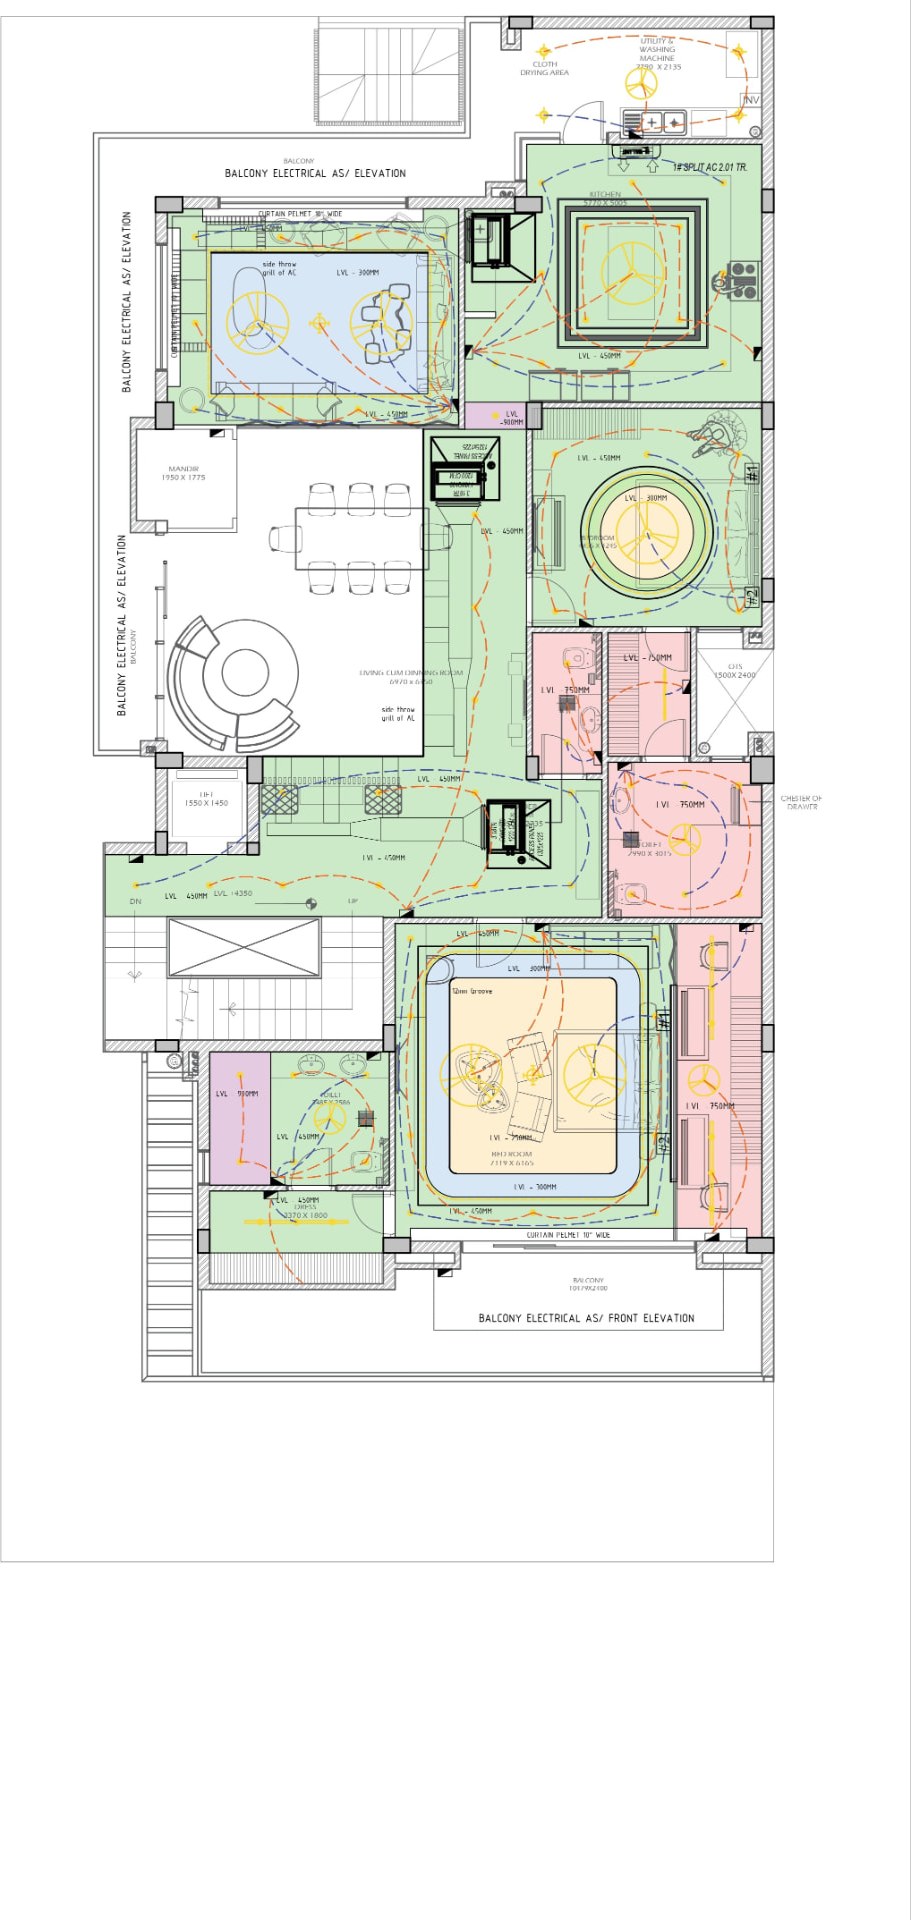
Ground floor looping plan with zoned circuits and ceiling level markings
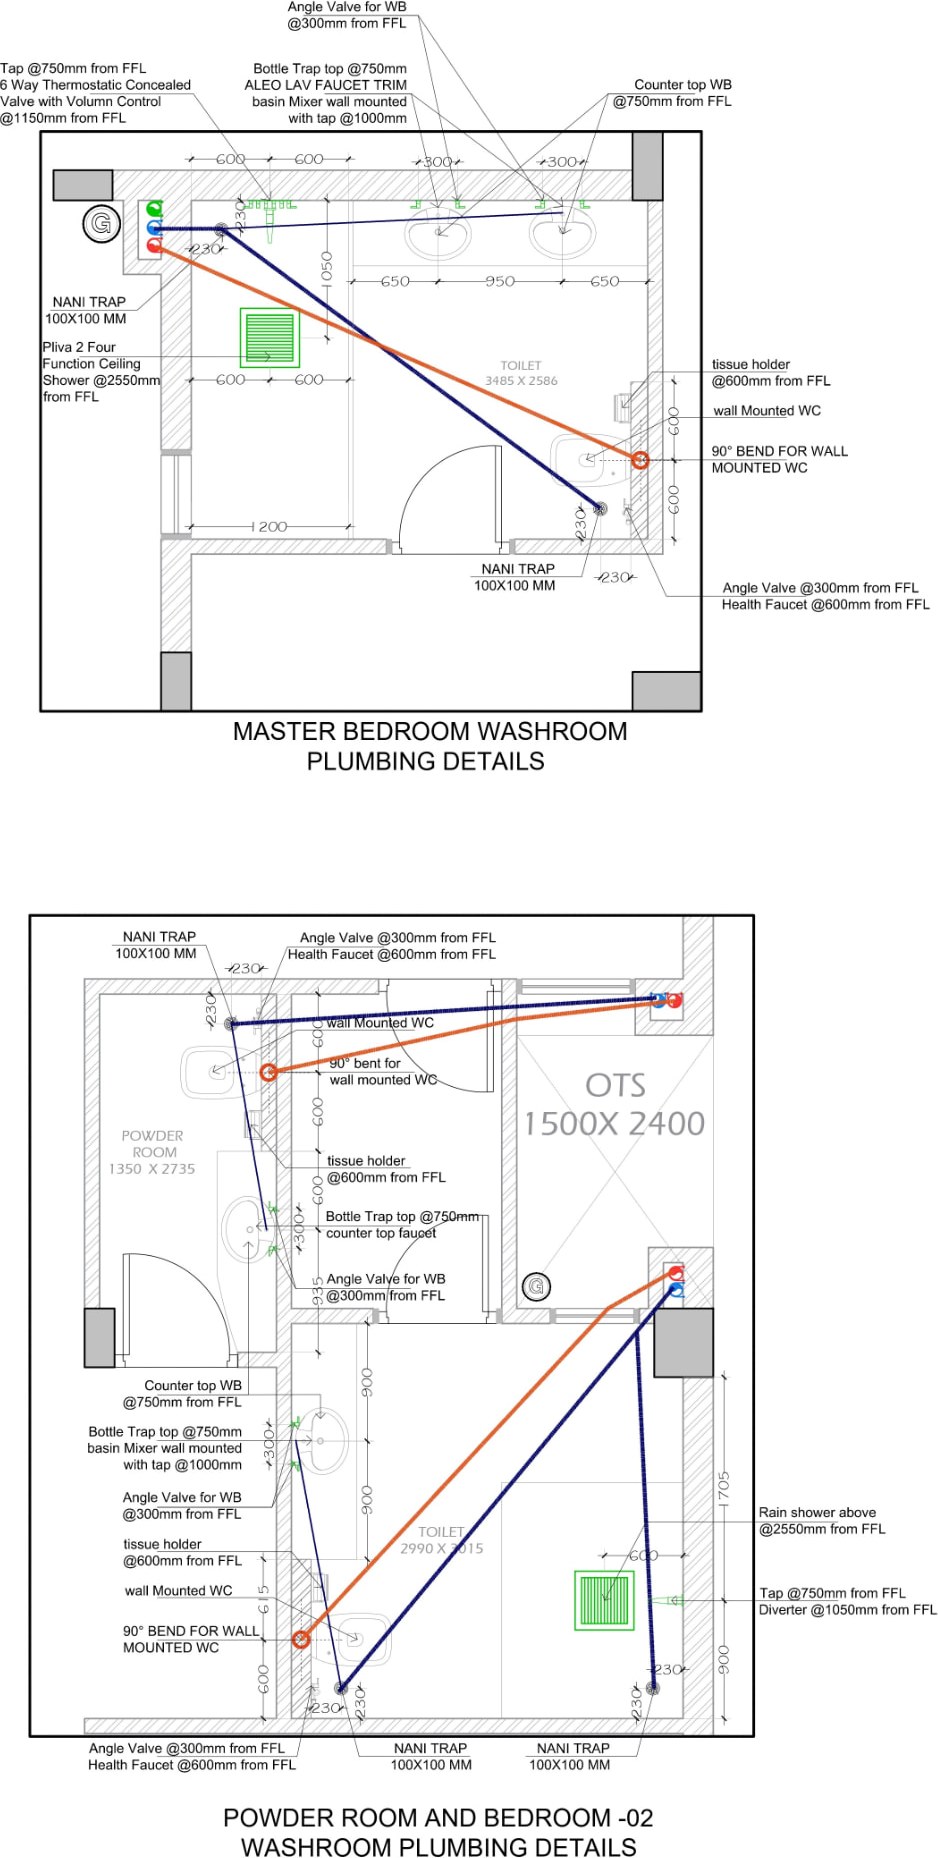
Ground floor plumbing details for master bedroom, powder room, and washroom
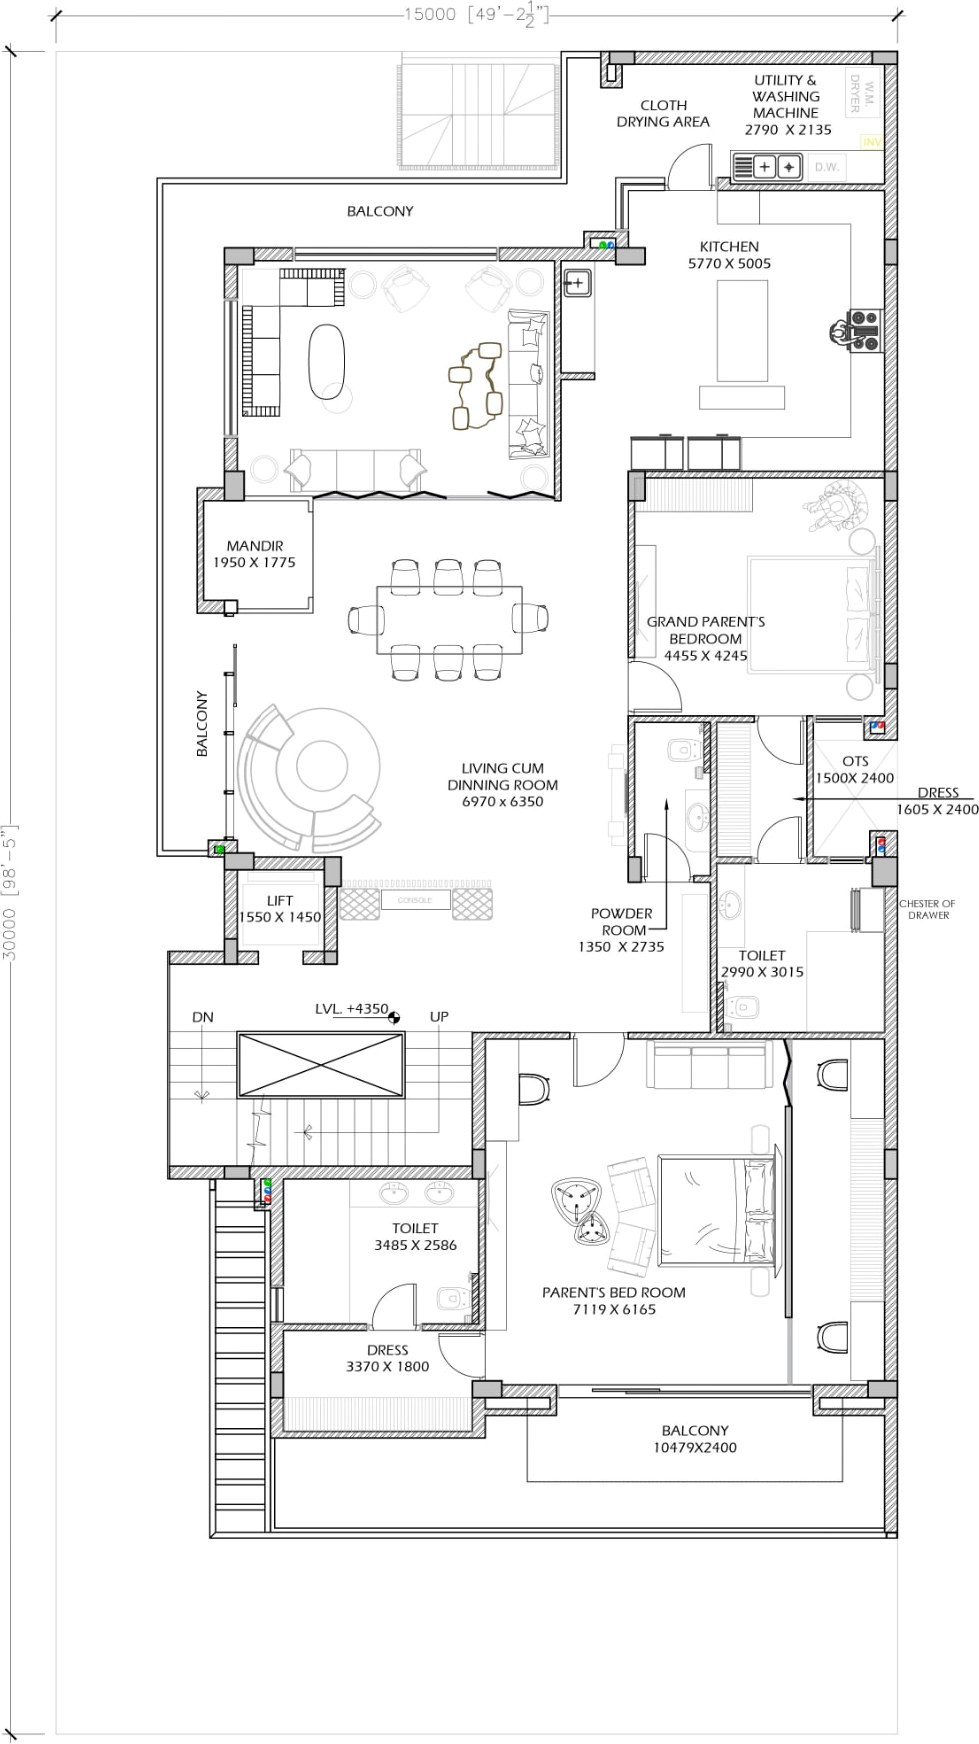
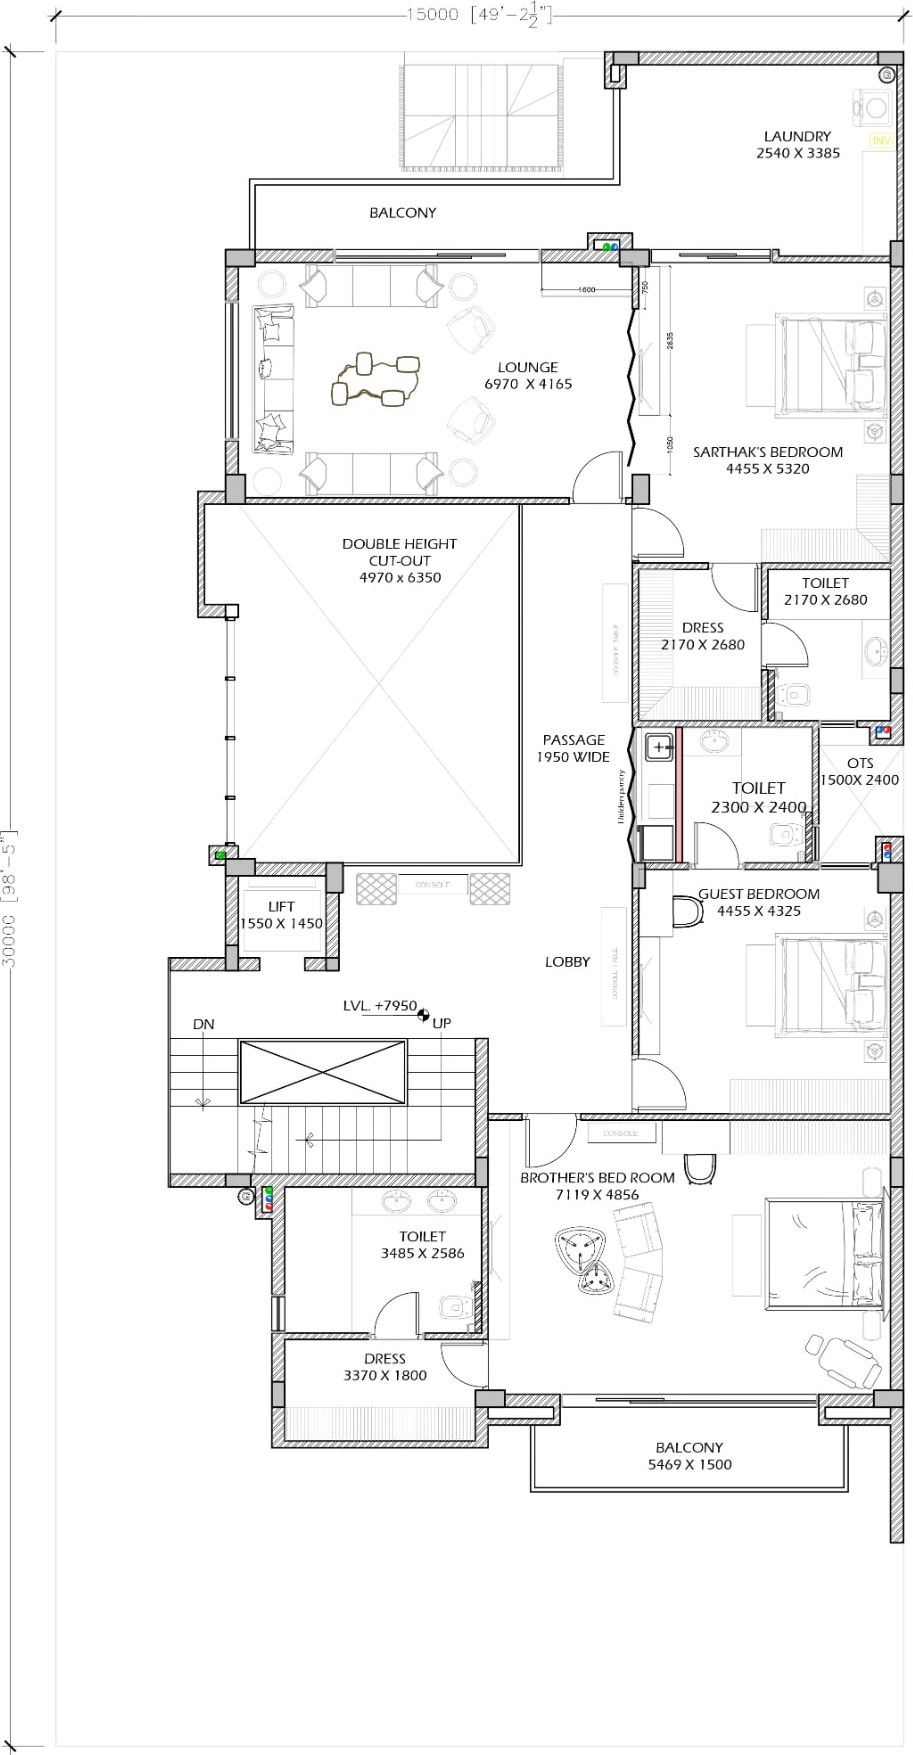
First floor plan with lounge, bedrooms, dressers, toilets, and double-height cut-out
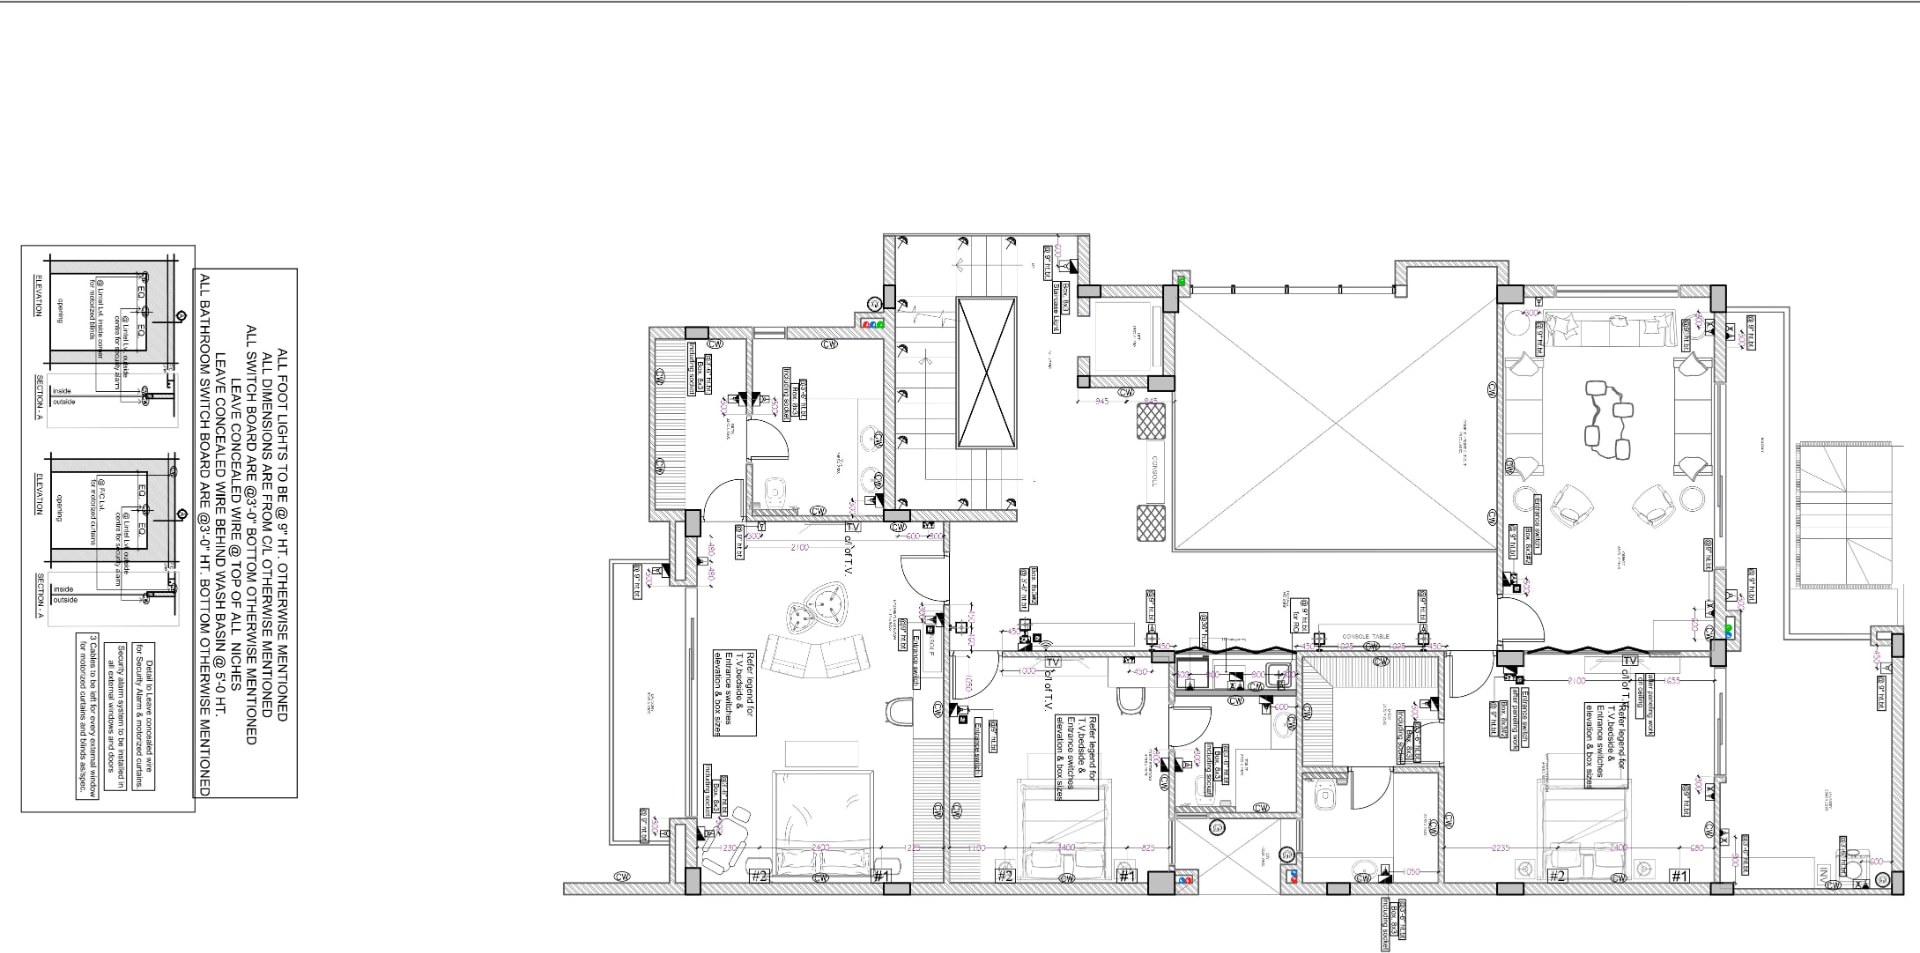
First floor wall electrical plan with switch boards, TV points, and general notes
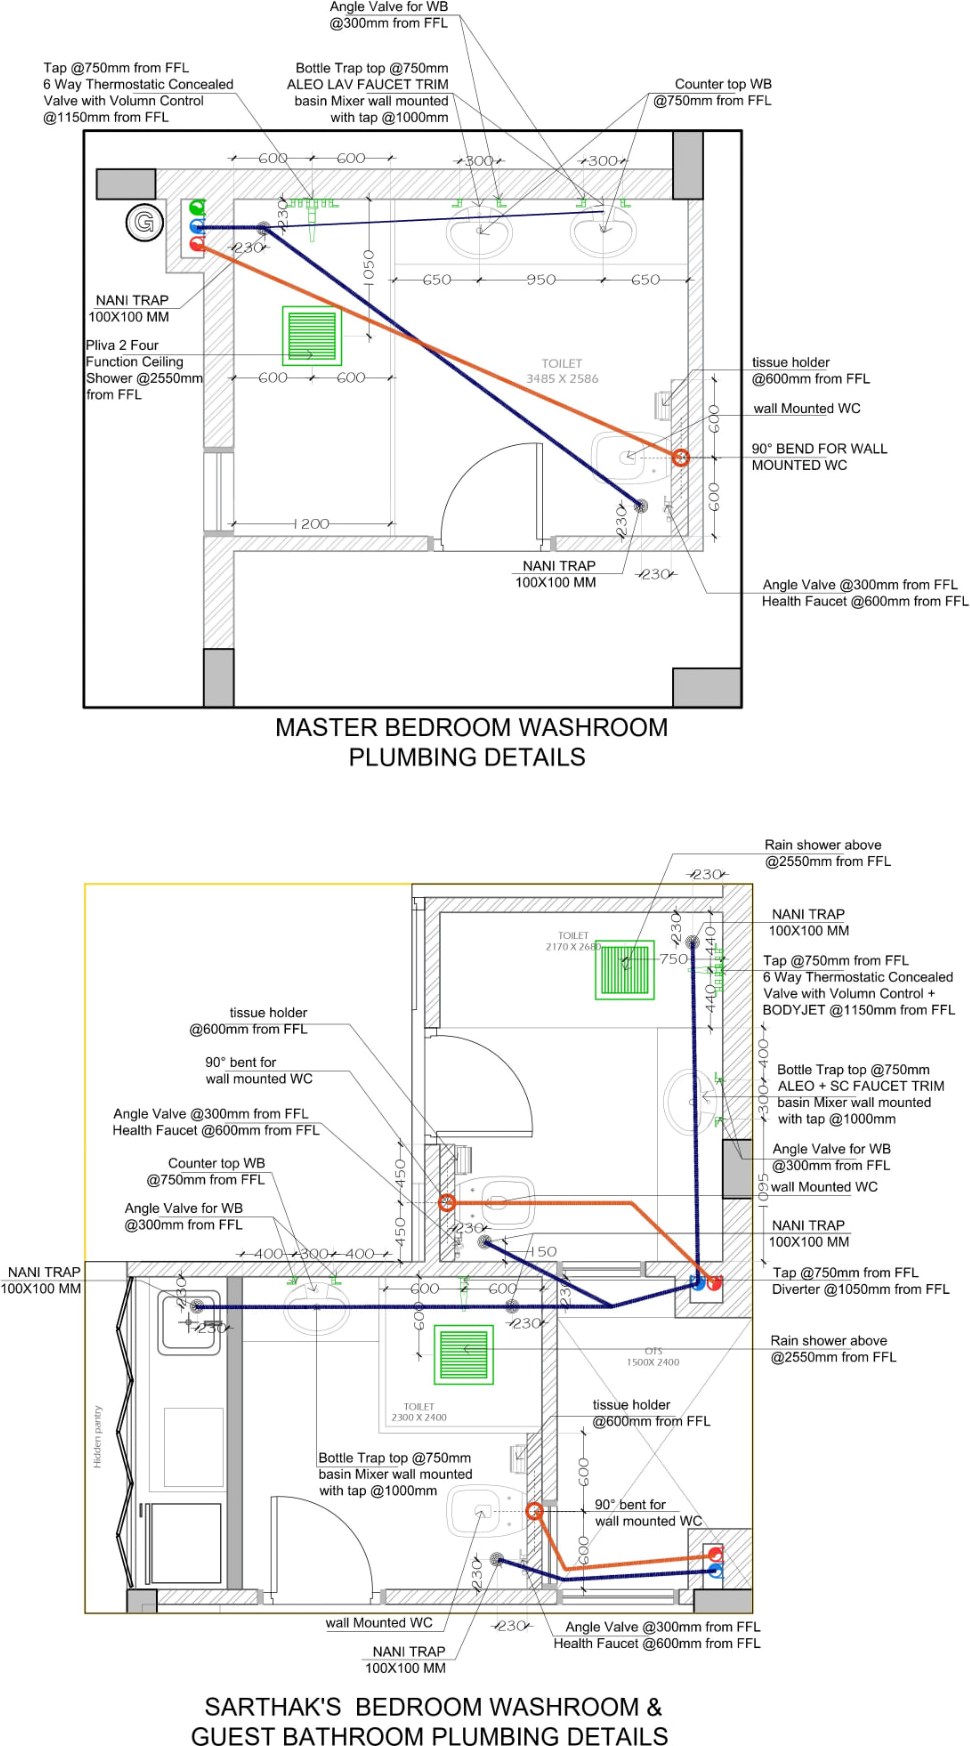
First floor plumbing details for master, bedroom, and guest bathrooms
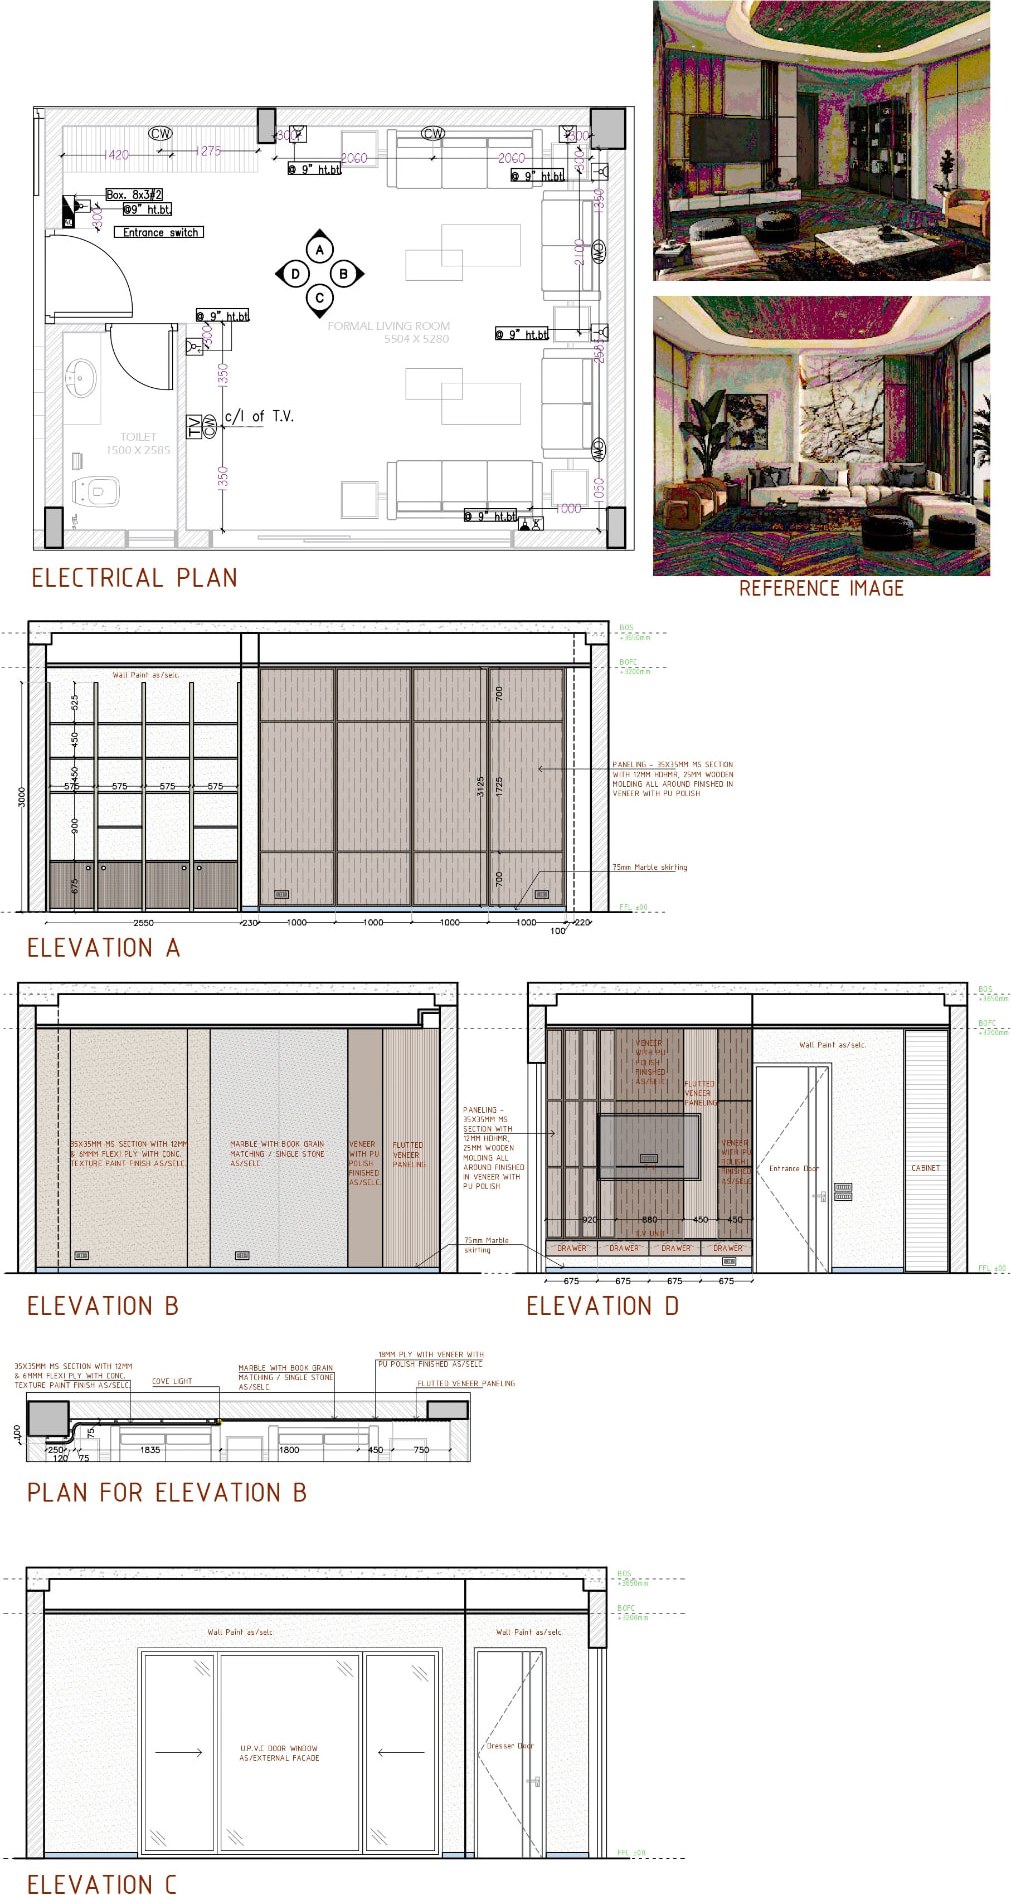
Formal living room electrical plan and four wall elevations with veneer panelling details
Grandparents' bedroom plan and wall elevations with wardrobe and TV unit detailing
Grandparents' bathroom wall elevations with backlit onyx panel and plumbing layout
Ground floor false ceiling plan with lighting layout and ceiling sections
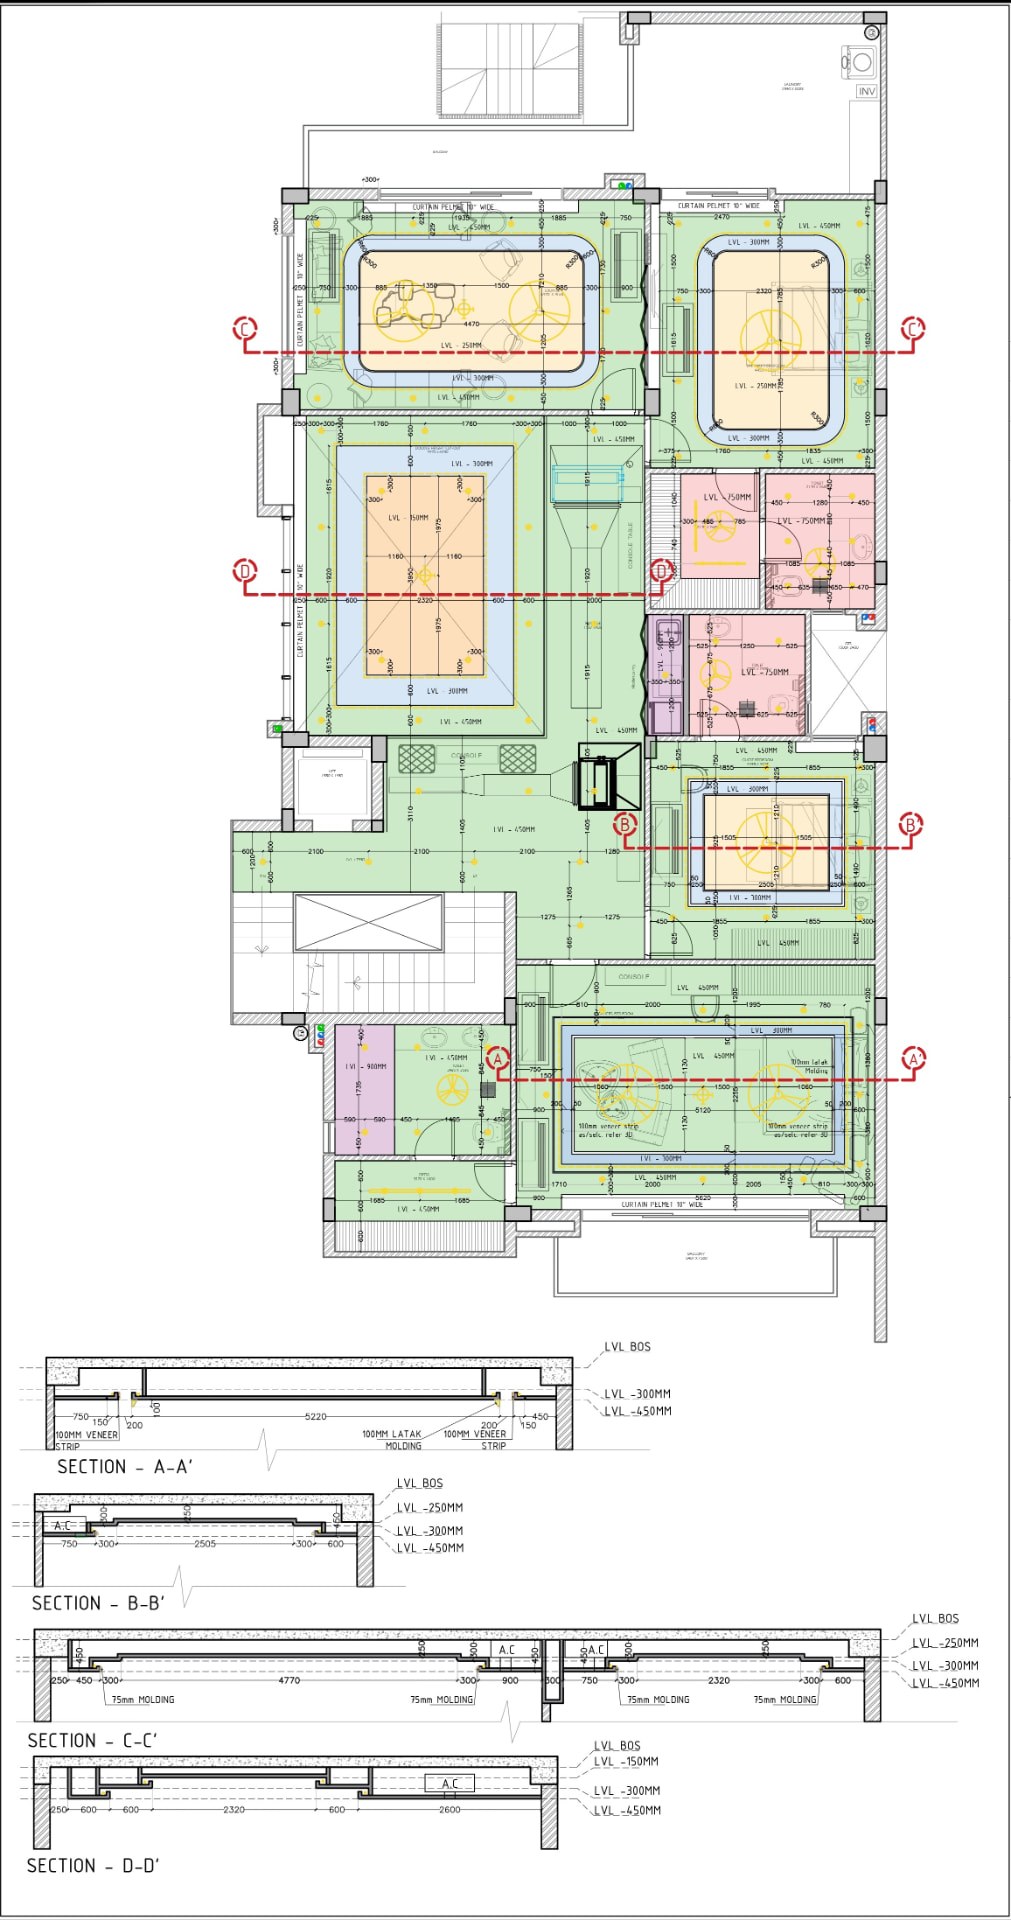
First floor false ceiling plan with cove lighting levels and sections
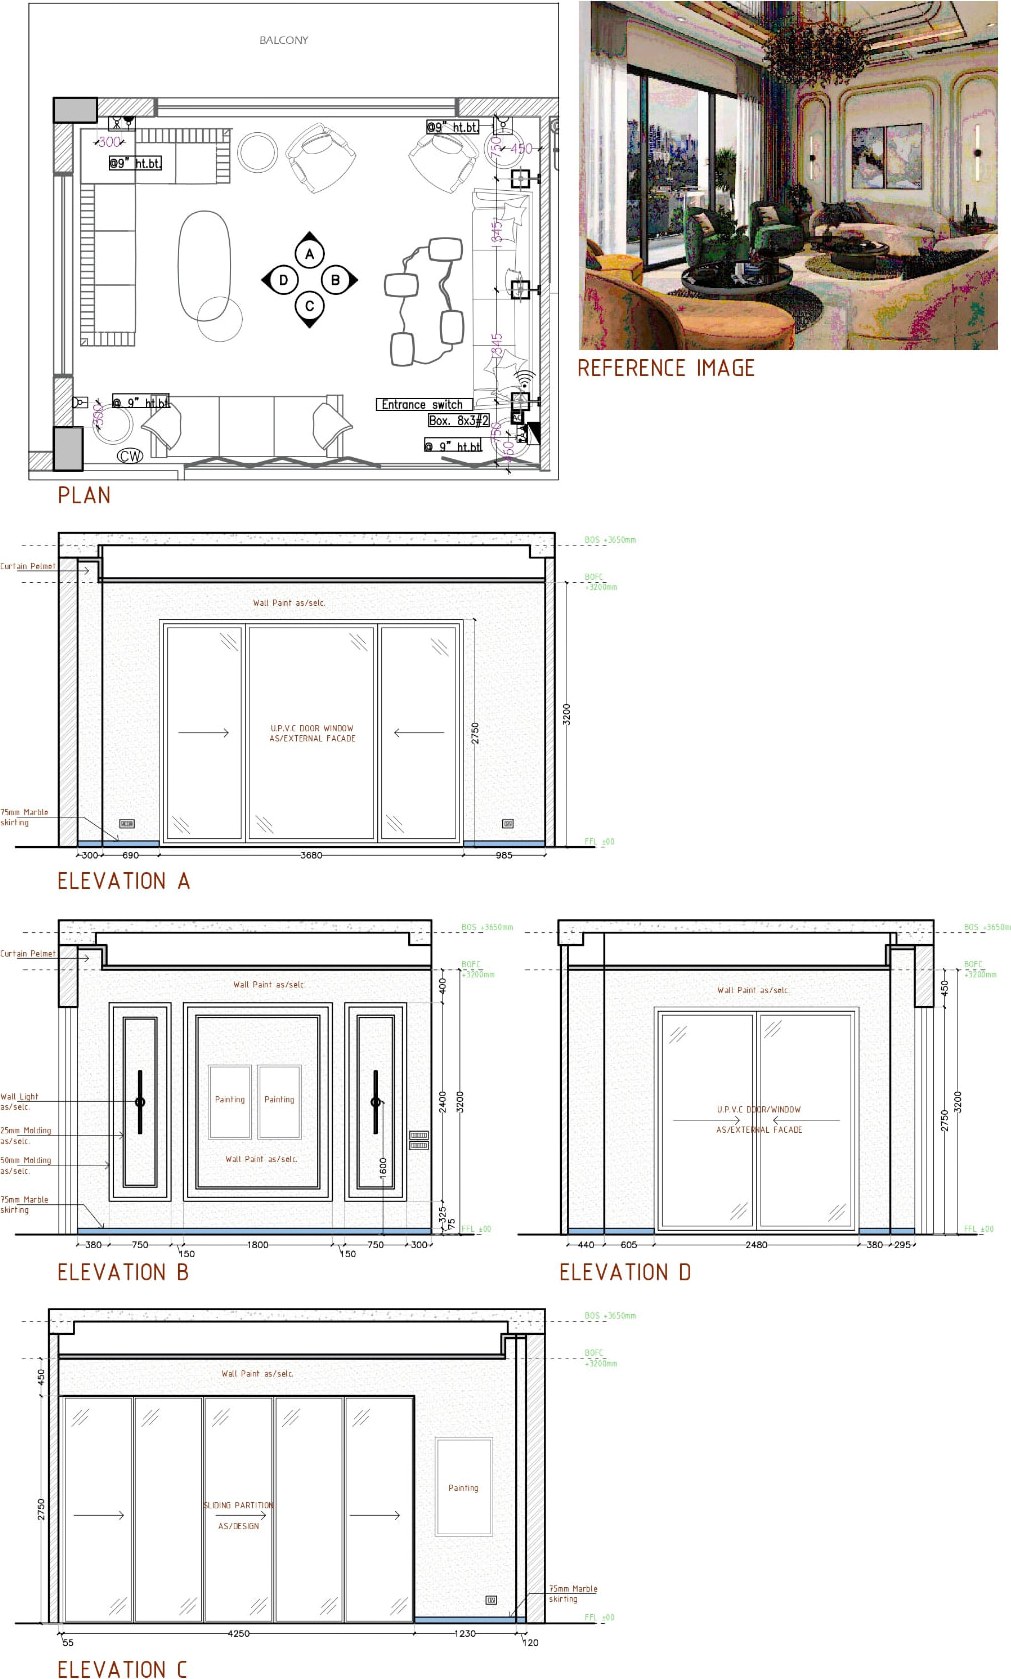
Drawing room wall elevations with plan, mouldings and marble skirting details
Parents' bedroom wall elevations with fluted veneer panelling and wardrobe details
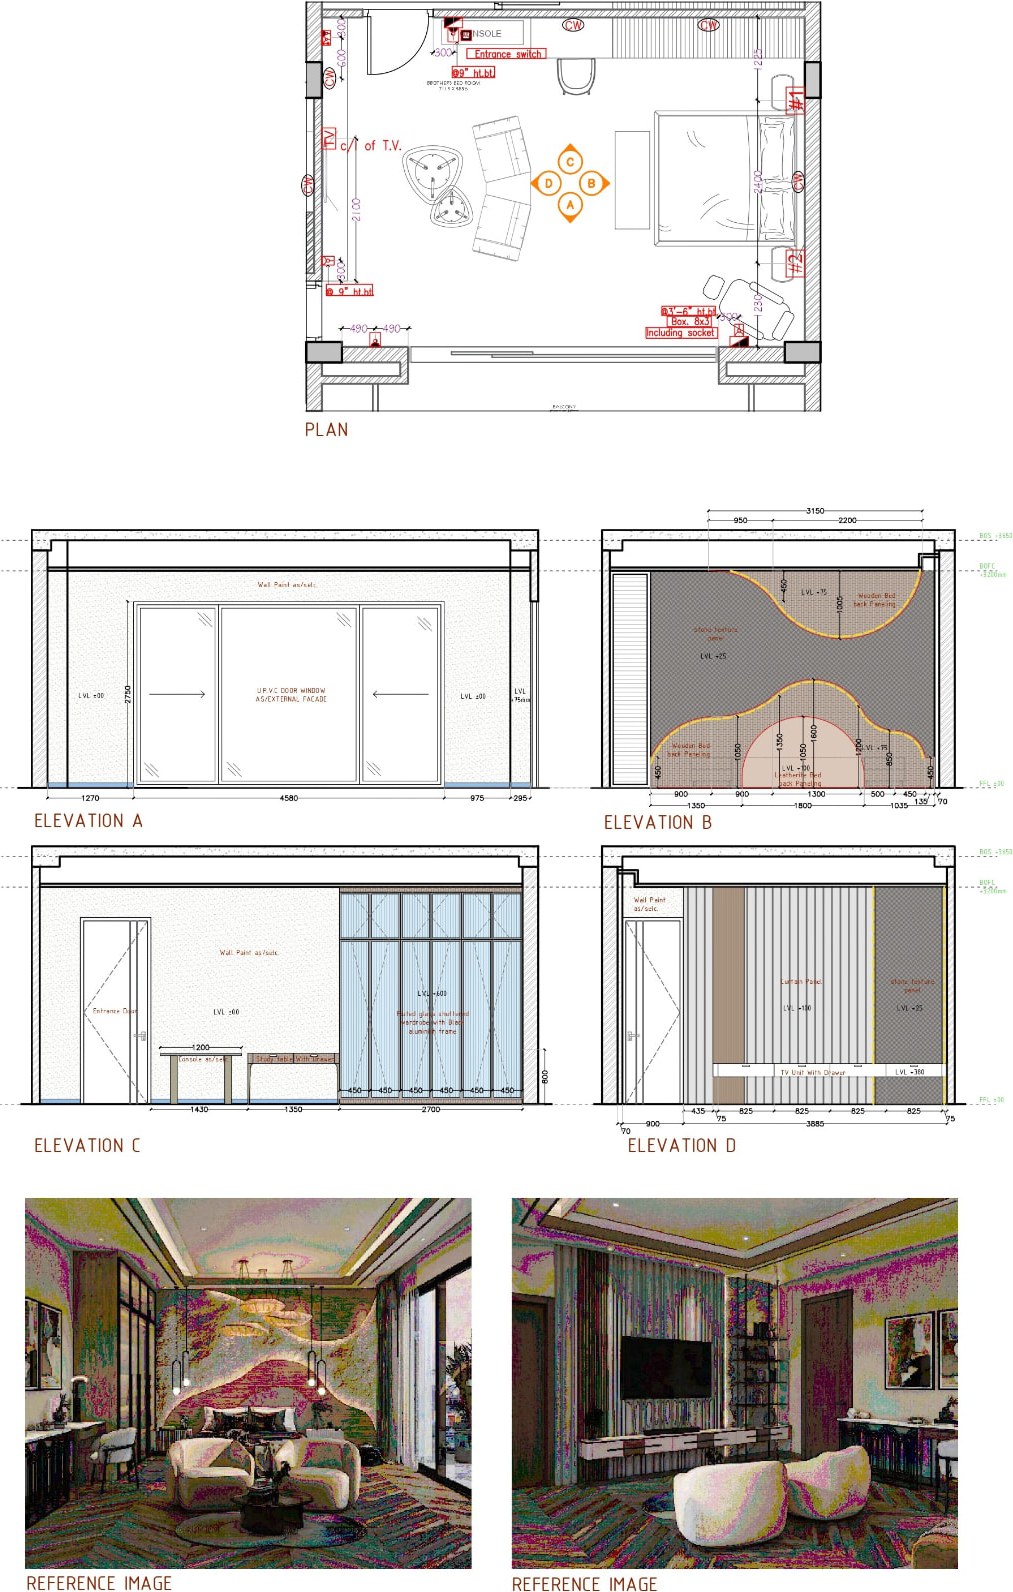
Brother's bedroom wall elevations with curved bed back panelling and TV unit
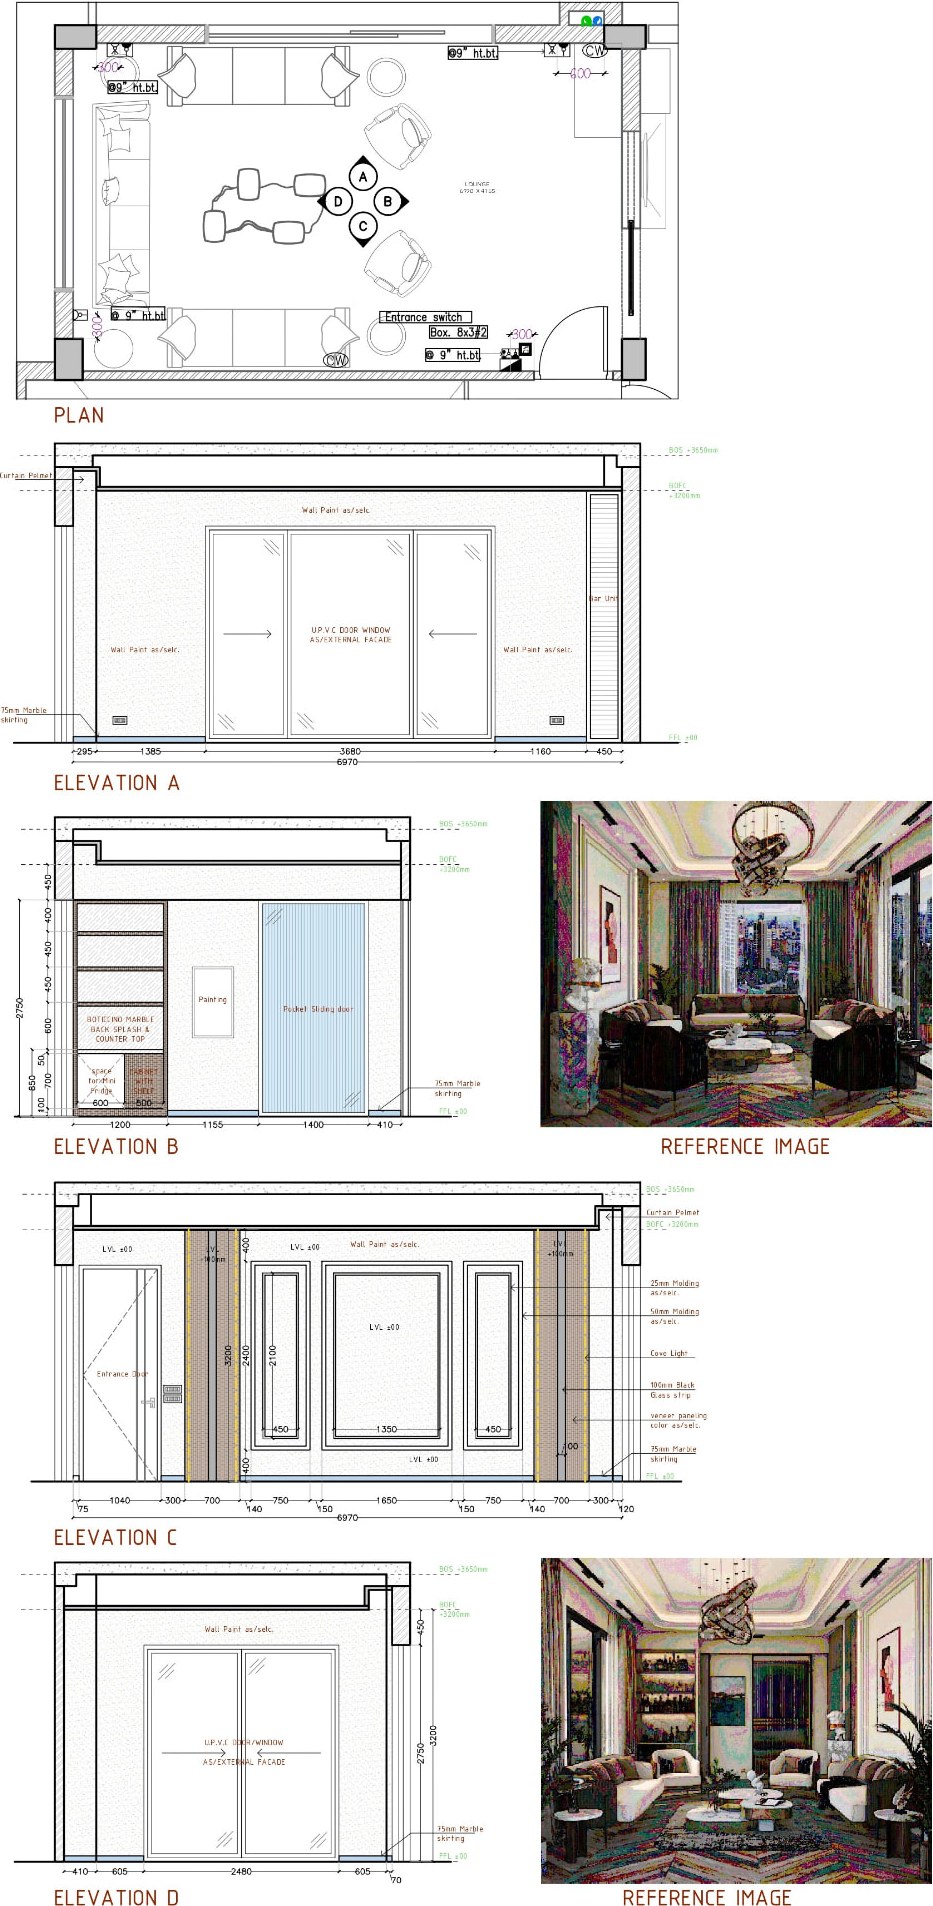
Lounge room wall elevations with bar unit, marble counter and pocket sliding door
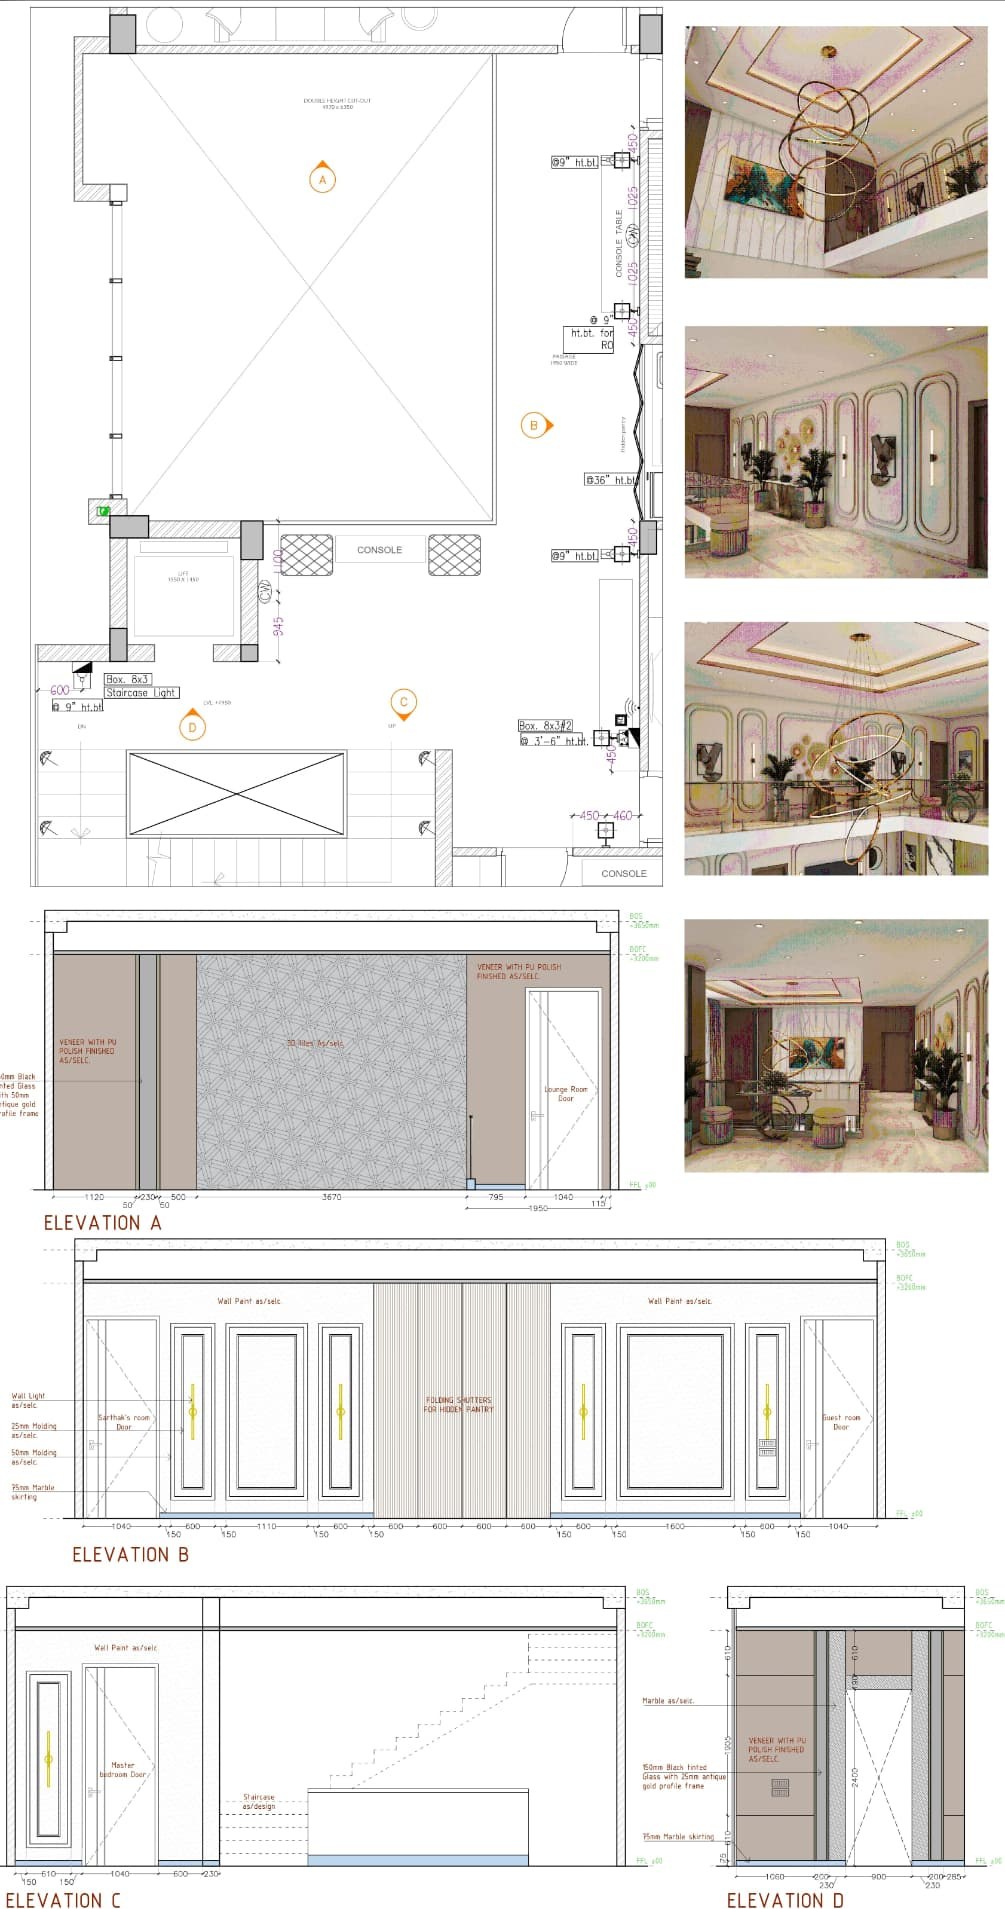
First floor lobby wall elevations with double-height cut-out and veneer panelling
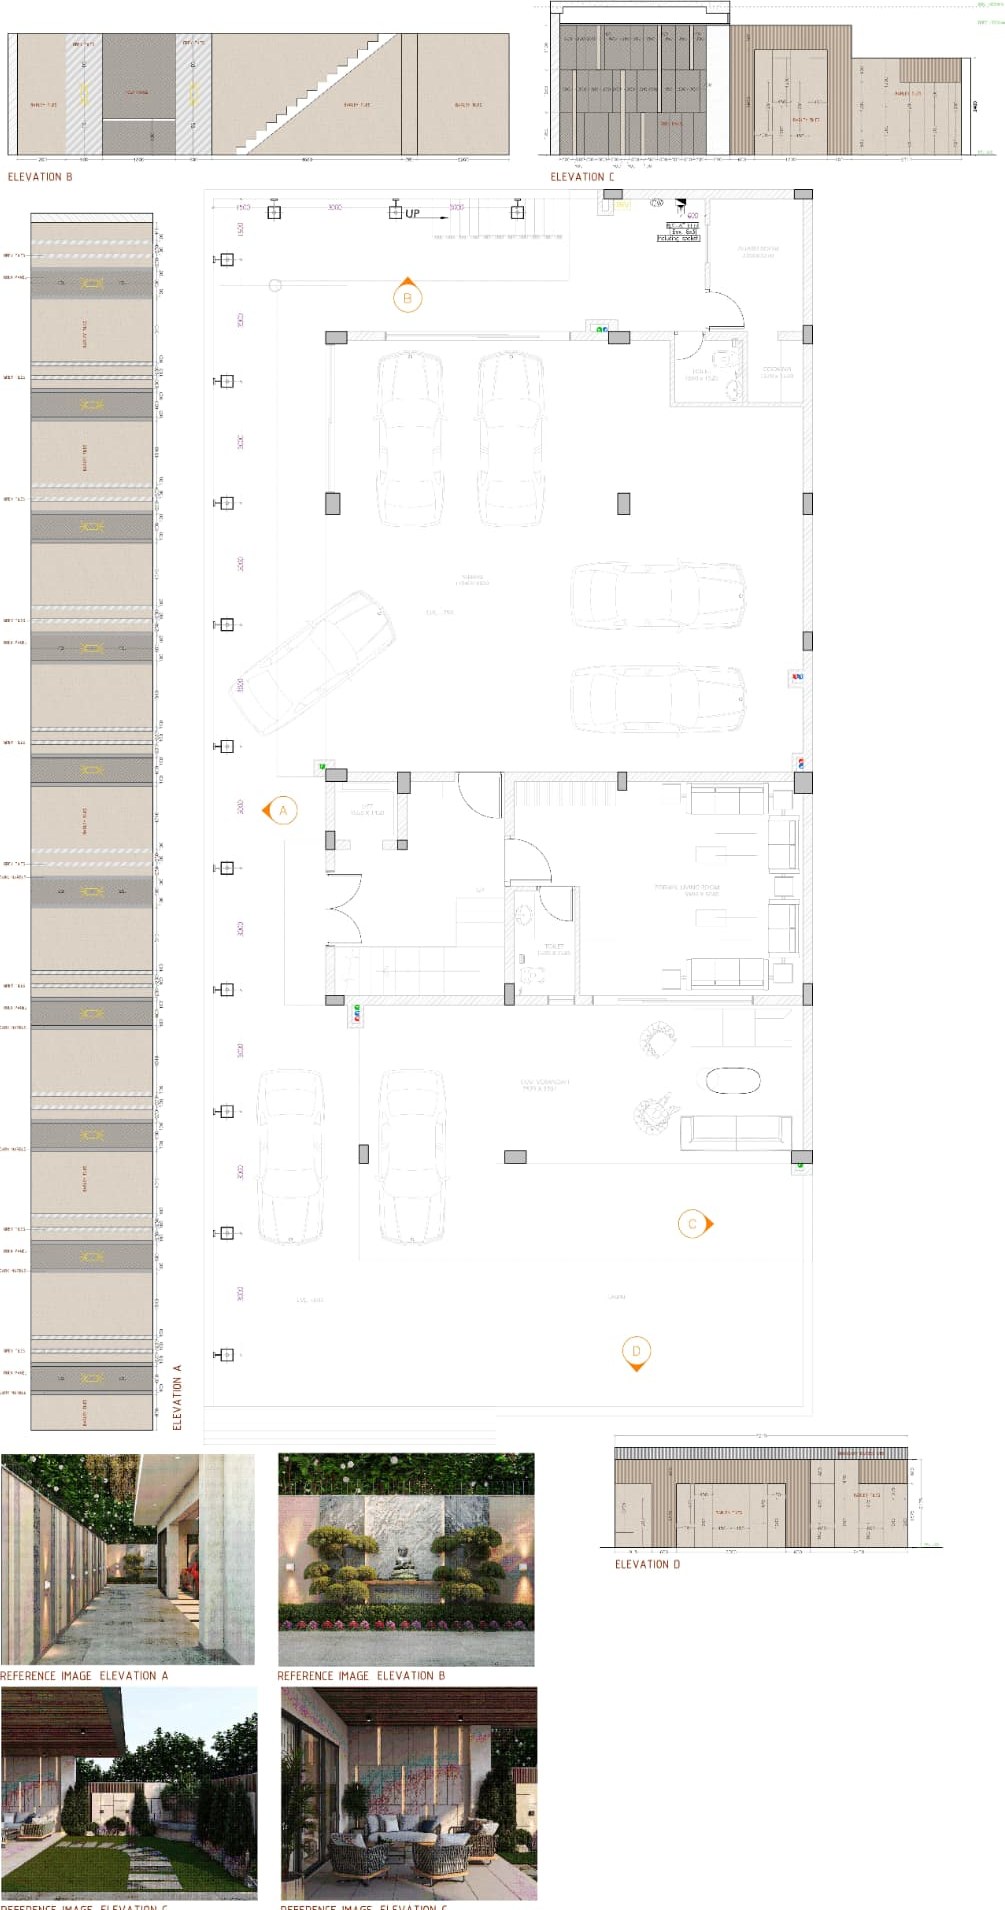
Boundary wall elevations with stilt parking plan and landscape references

Have a project in mind?

We'd be happy to walk you through similar work and discuss your brief.

Start a conversation