Projects/Residential Interiors

Residential Interiors

Premium apartments, villas, and high-end homes — detailed layouts, joinery drawings, and 3D visualizations that enhance functionality and aesthetics.

Residential Interiors

Villa in Kanpur — Private Residence

Kanpur, India

A contemporary three-storey villa combining stone-clad facades with warm, layered interiors — from street elevation and landscaped courtyard to living, dining, kitchen, bedroom, and dressing spaces.

  • • Facade & landscape design
  • • Interior layouts & joinery detailing
  • • Photorealistic 3D visualization
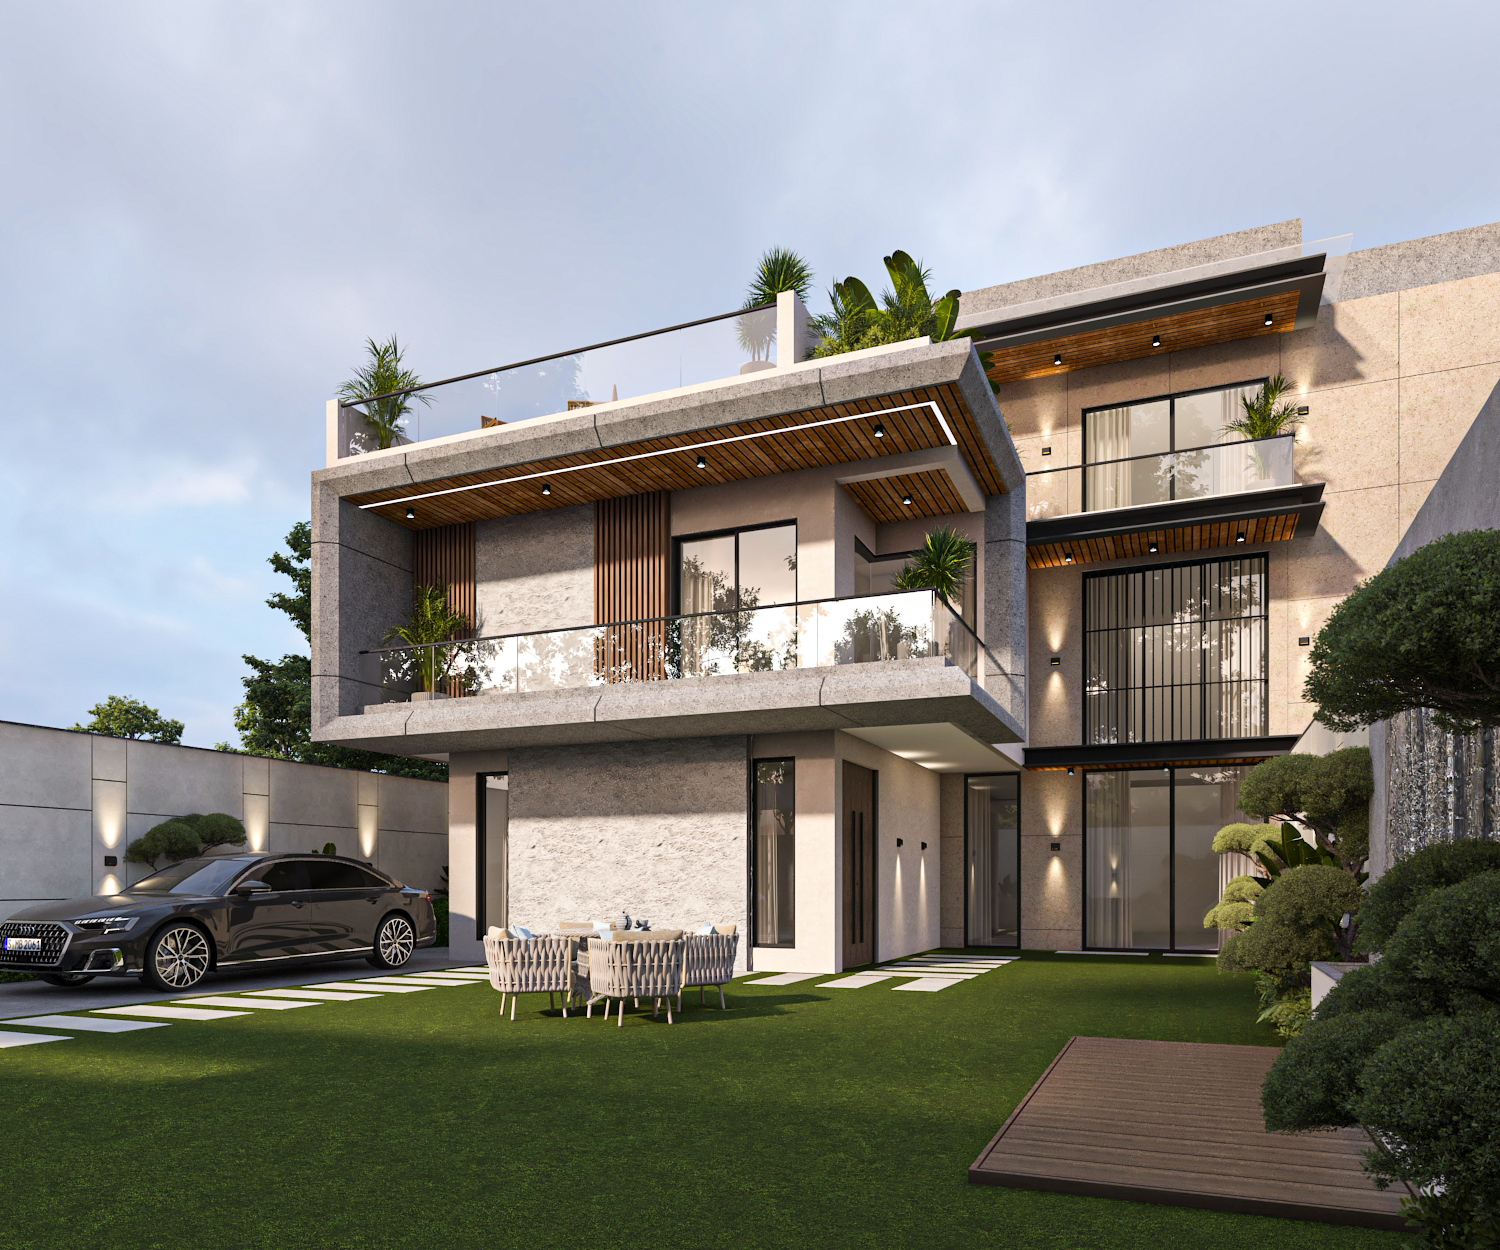
Villa in Kanpur — angled facade with landscaped courtyard and outdoor dining
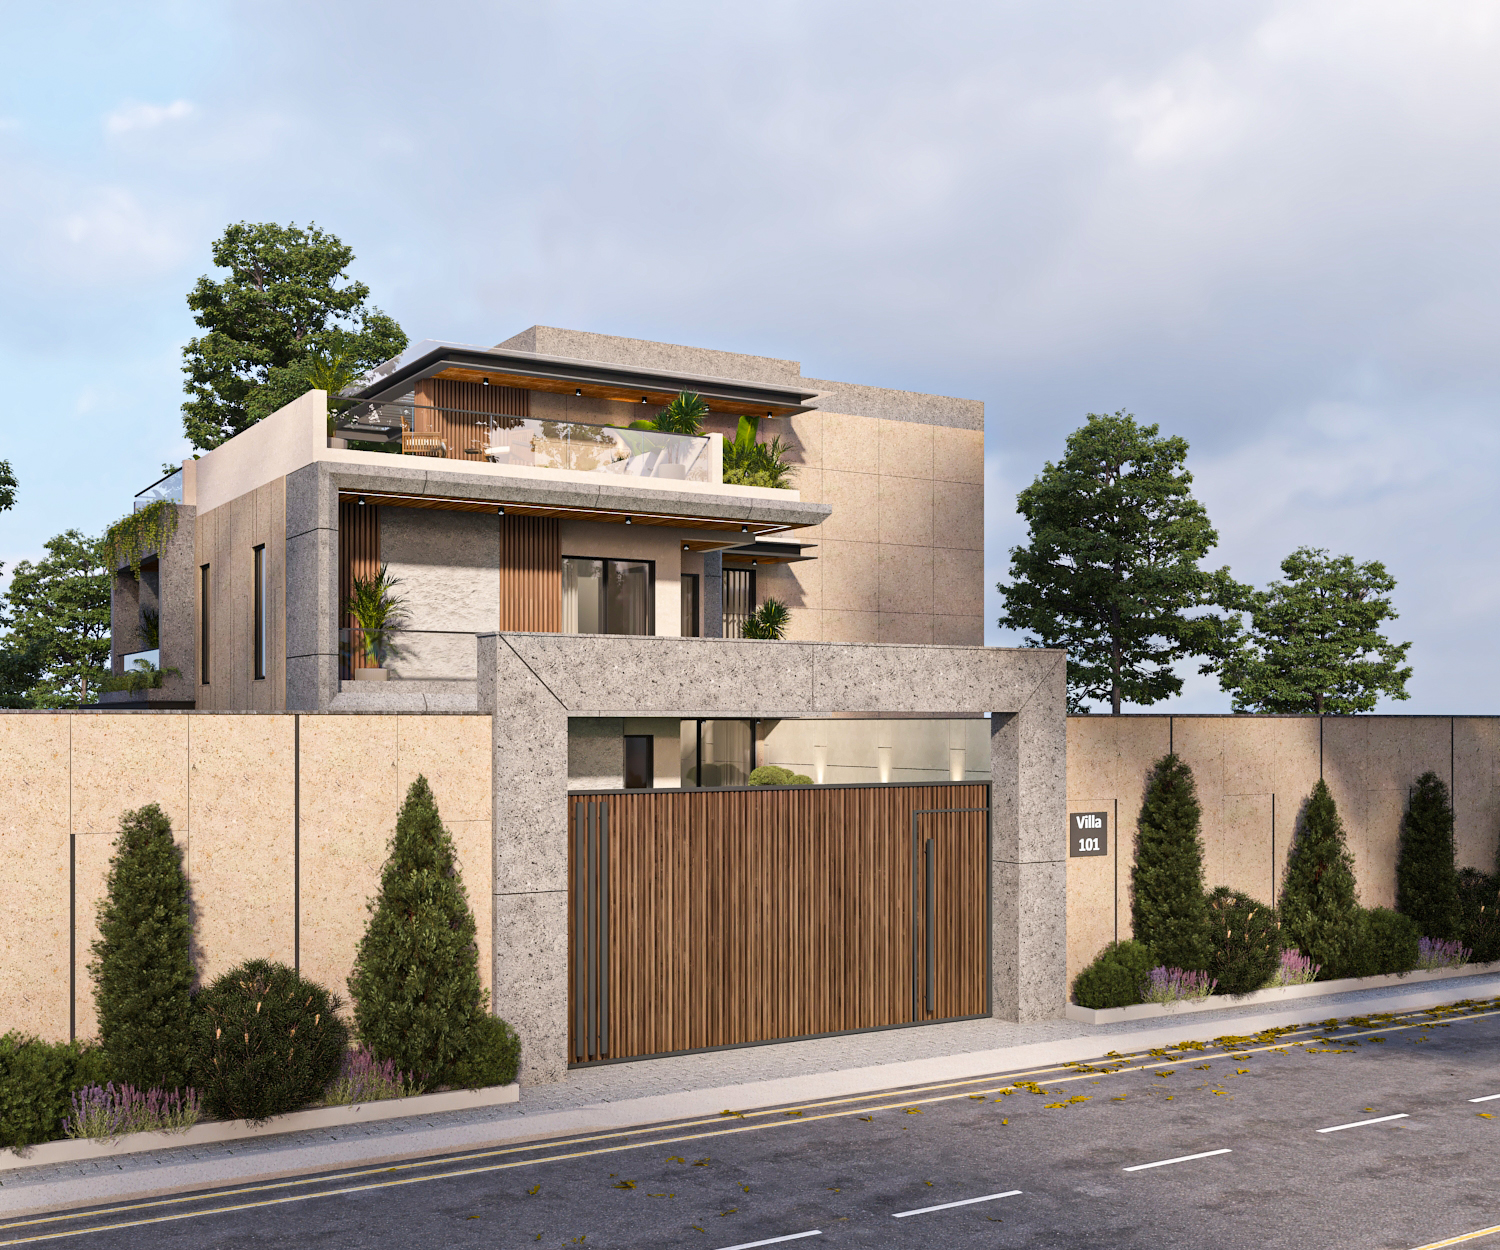
Villa in Kanpur — street elevation with slatted timber gate and Villa 101 signage
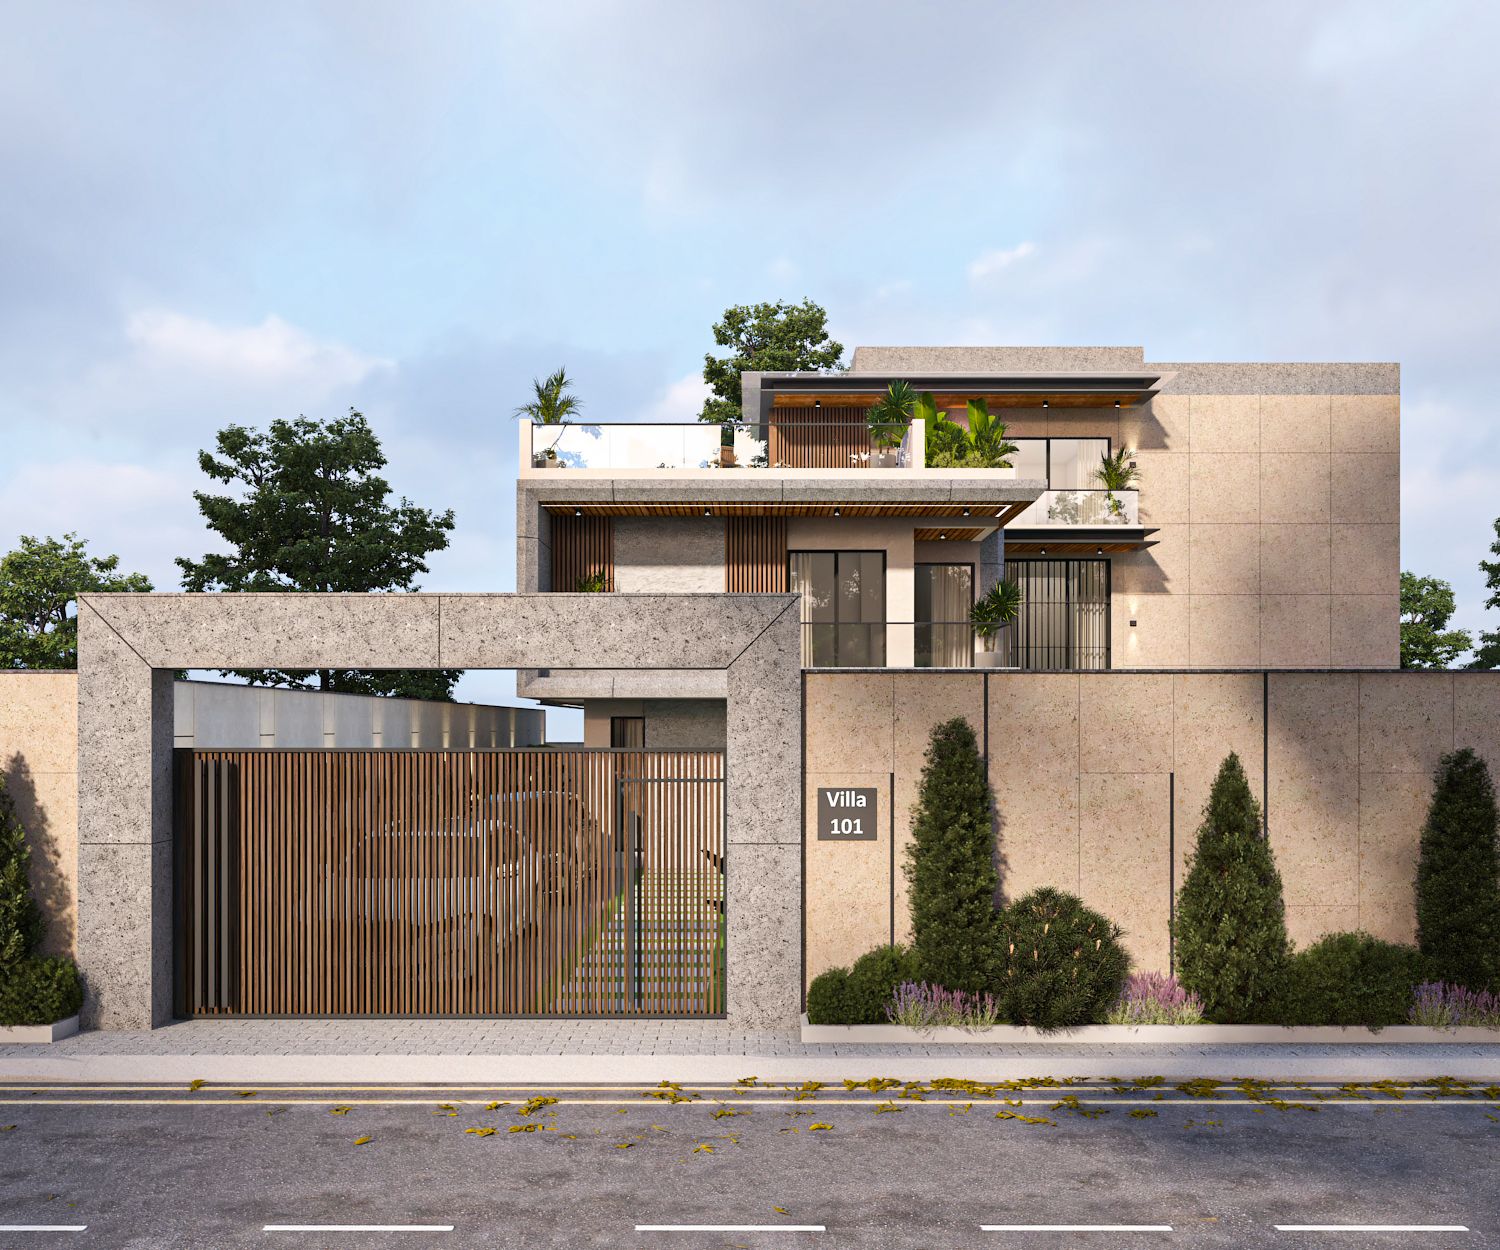
Villa in Kanpur — front facade with stone cladding and terrace planting
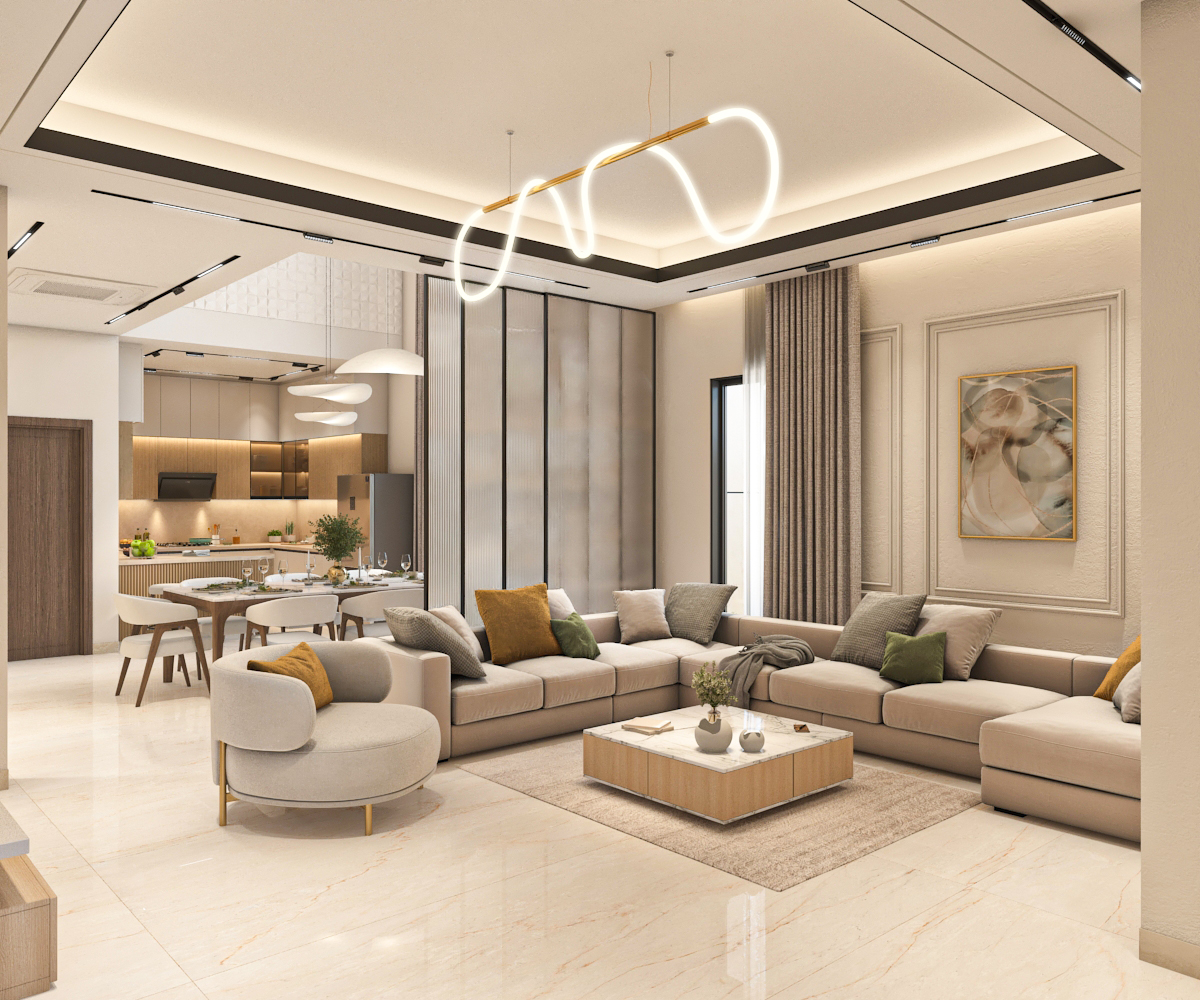
Open-plan living and dining with sculptural pendant and modular sofa
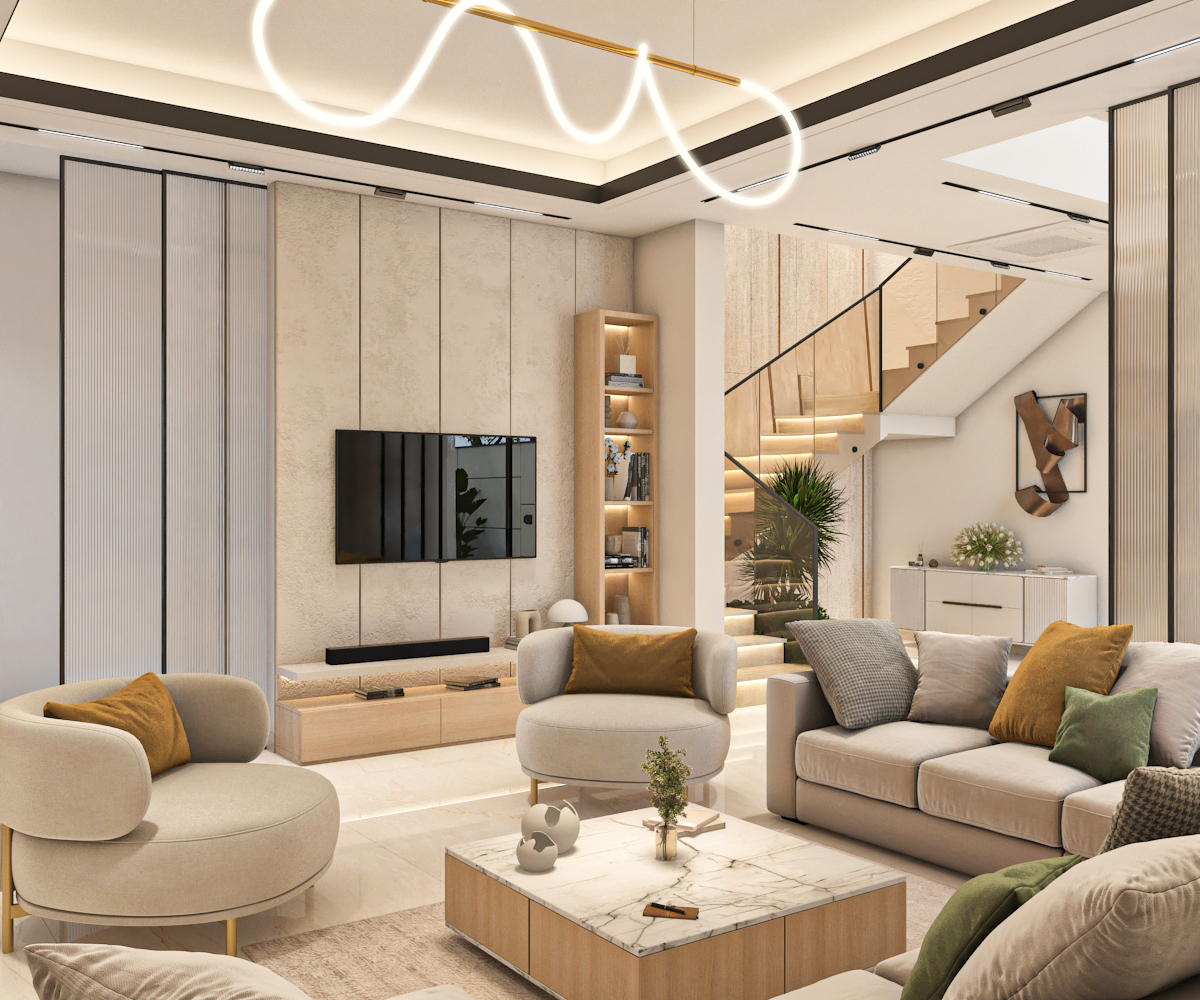
Living room with fluted media wall, floating staircase, and warm marble flooring
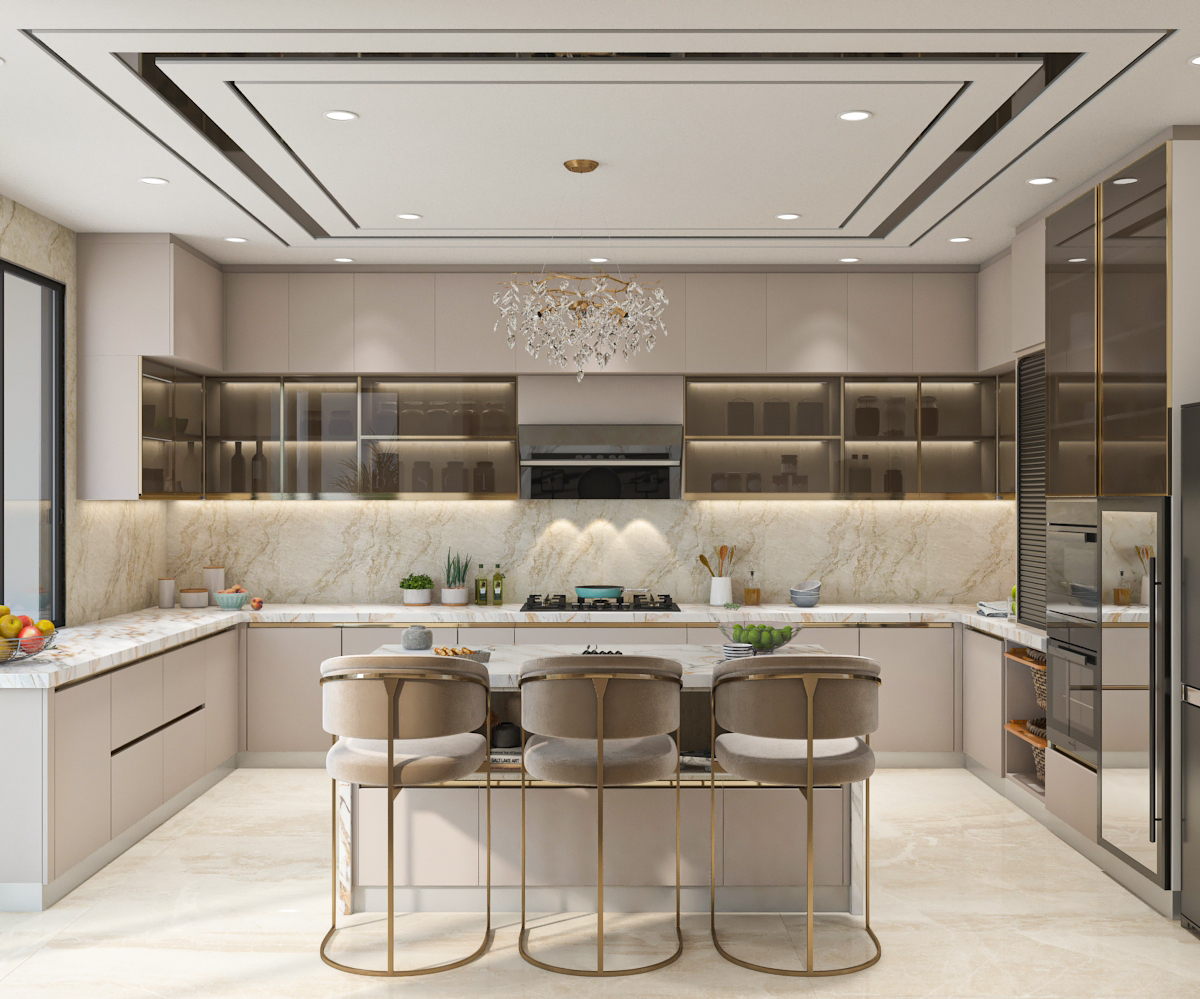
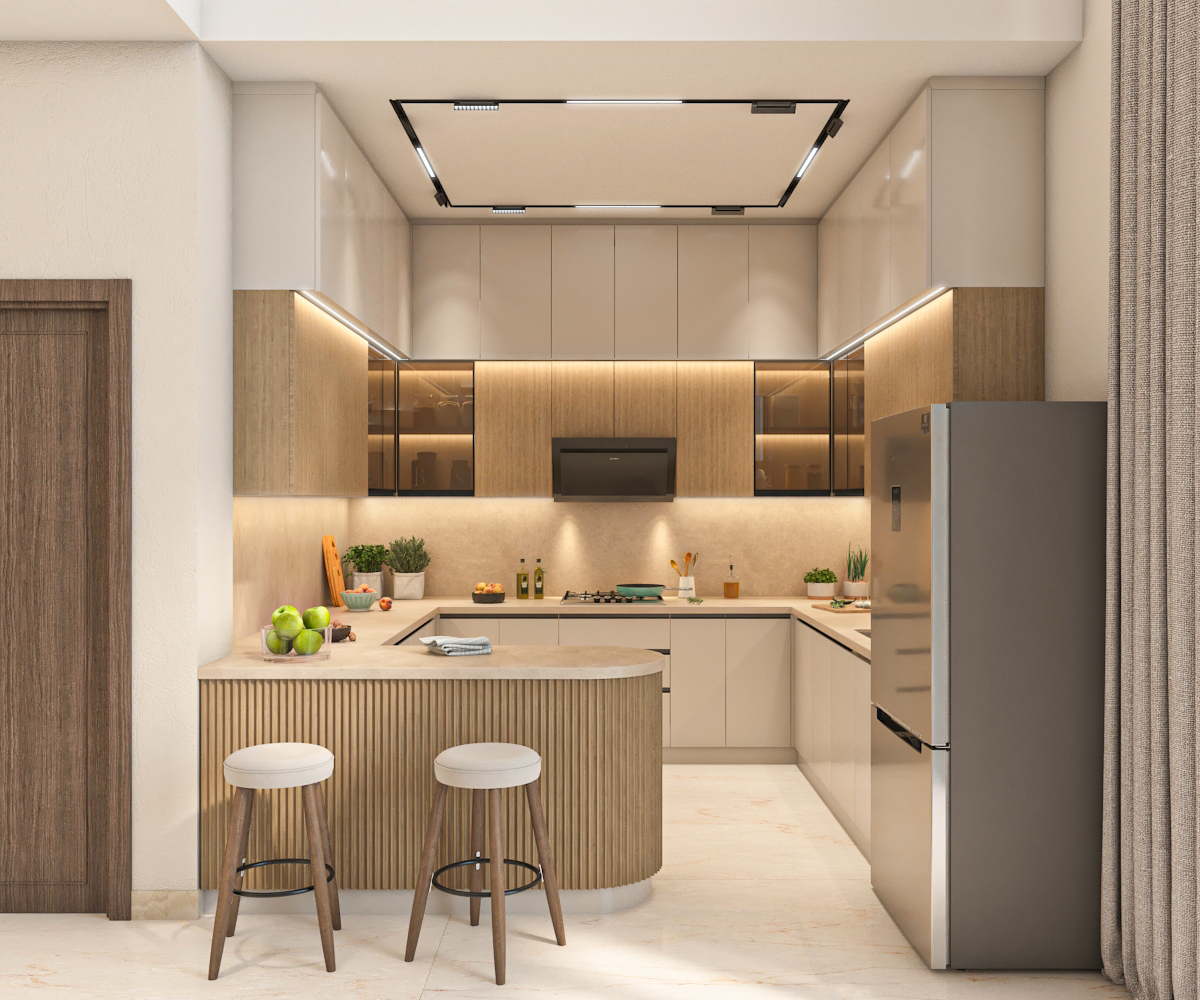
U-shaped modular kitchen with fluted breakfast counter and integrated lighting
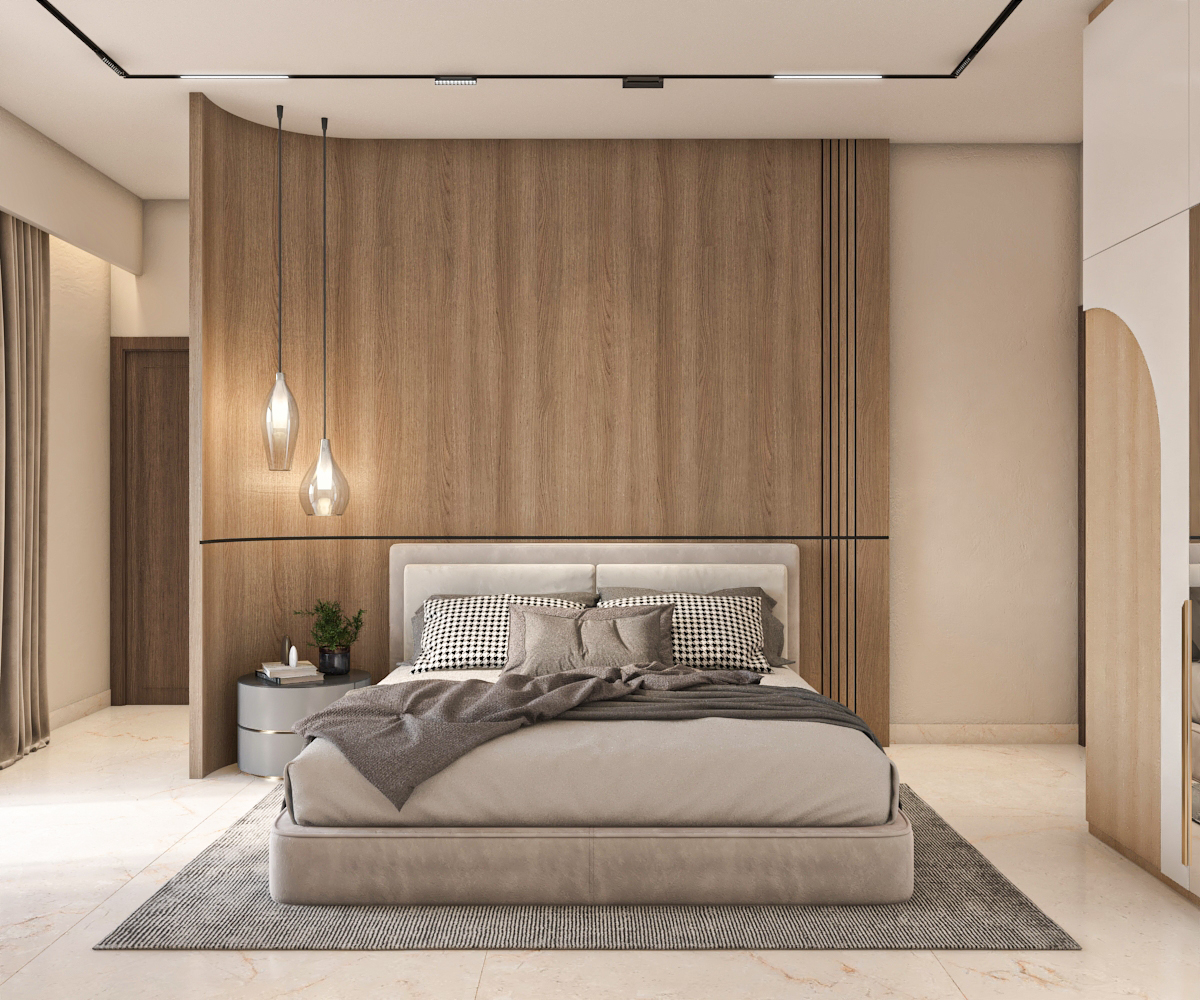
Parents' bedroom with curved timber headboard wall and pendant lighting
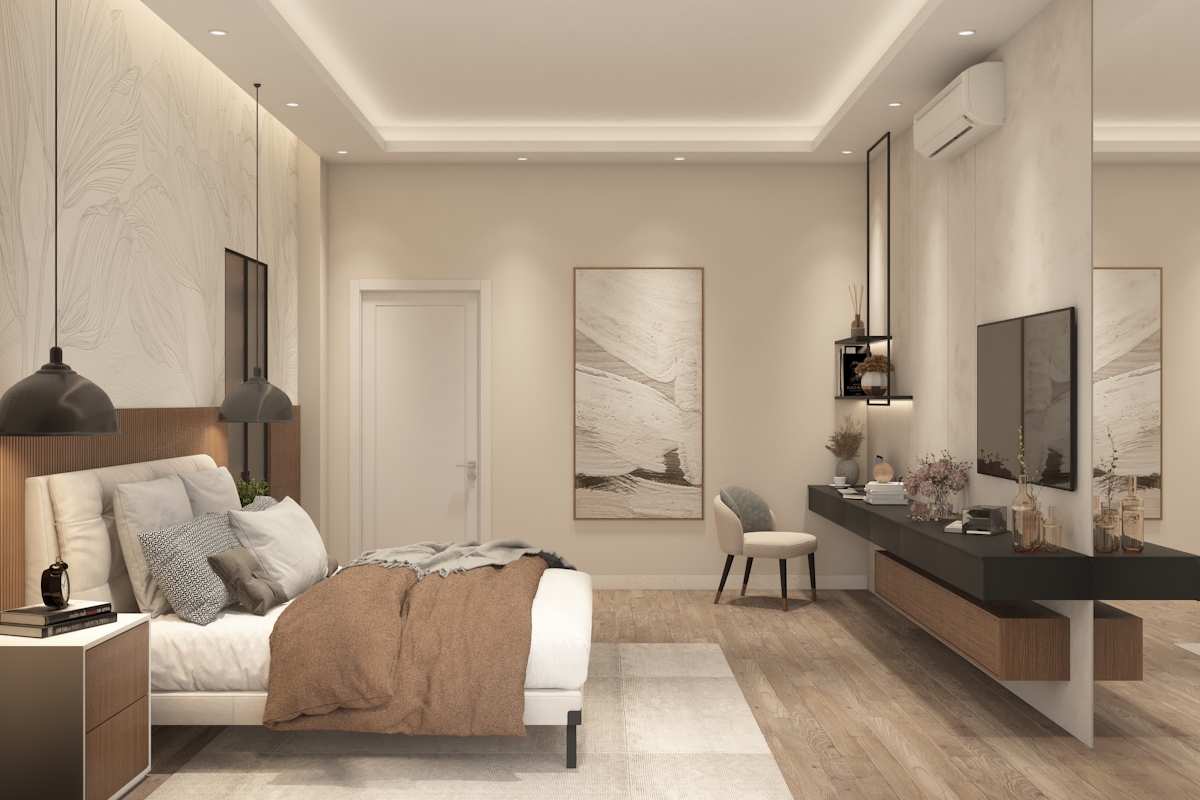
Master bedroom with dresser, textured wall panel, and framed artwork
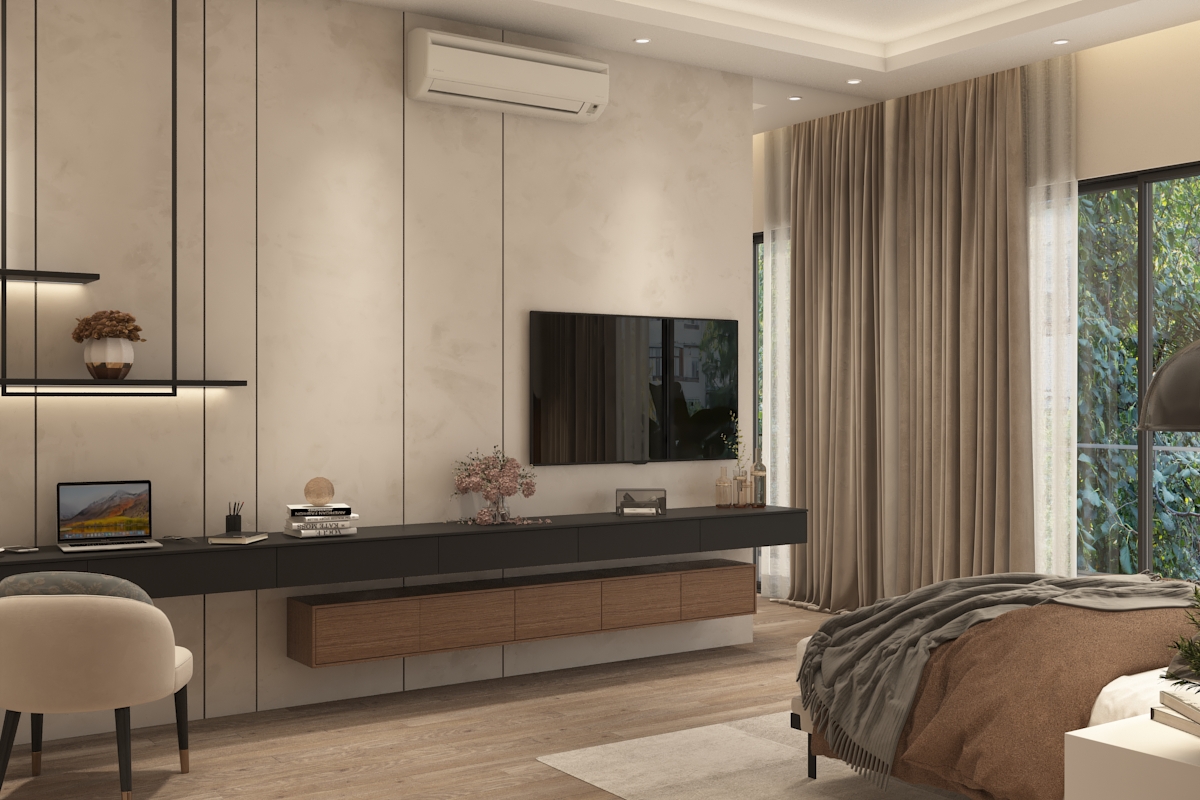
Bedroom with floating TV console, workspace, and floor-to-ceiling curtains
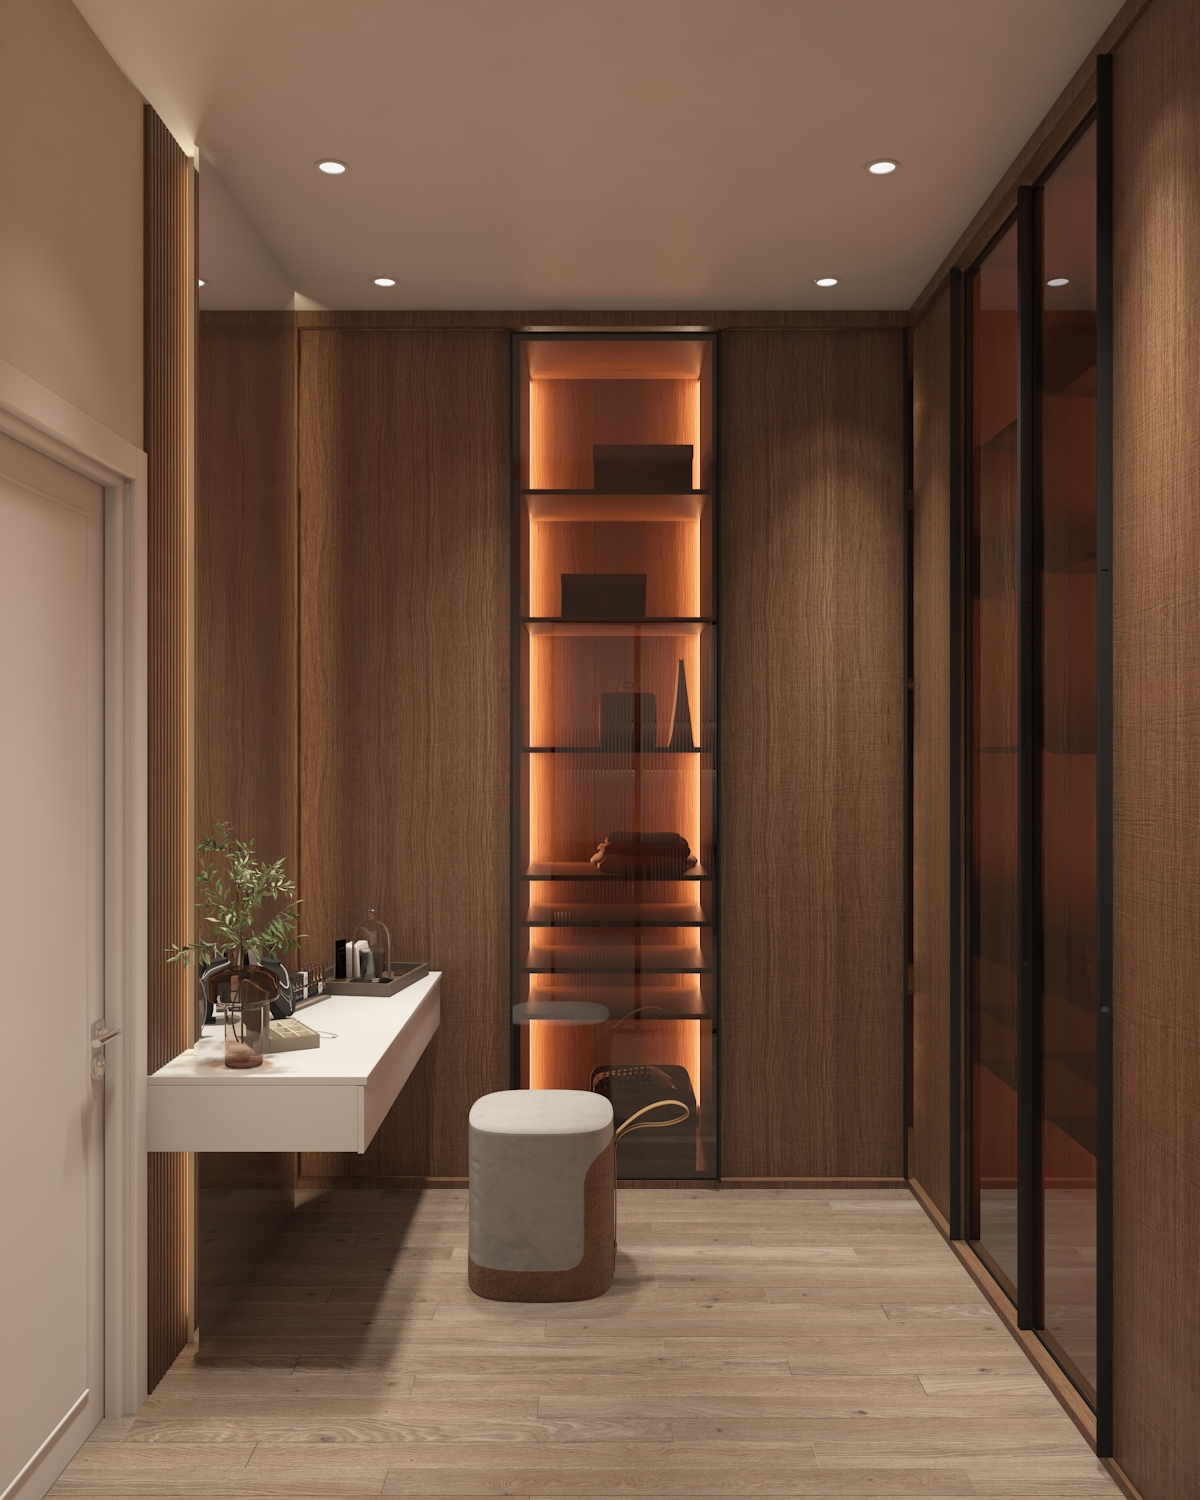
Walk-in dressing room with backlit shelves, timber wardrobes, and vanity

Residential Interiors

Luxury Villa in Noida — Private Residence

Noida, India

An opulent contemporary villa blending glass-fronted modular kitchens, statement chandeliers, and richly detailed bedrooms — from marble-clad foyer and double-height lobby to family lounge, luxury parking bay, and formal living room.

  • • Interior concept & material direction
  • • Bespoke joinery, false ceiling & lighting detailing
  • • Photorealistic 3D visualization
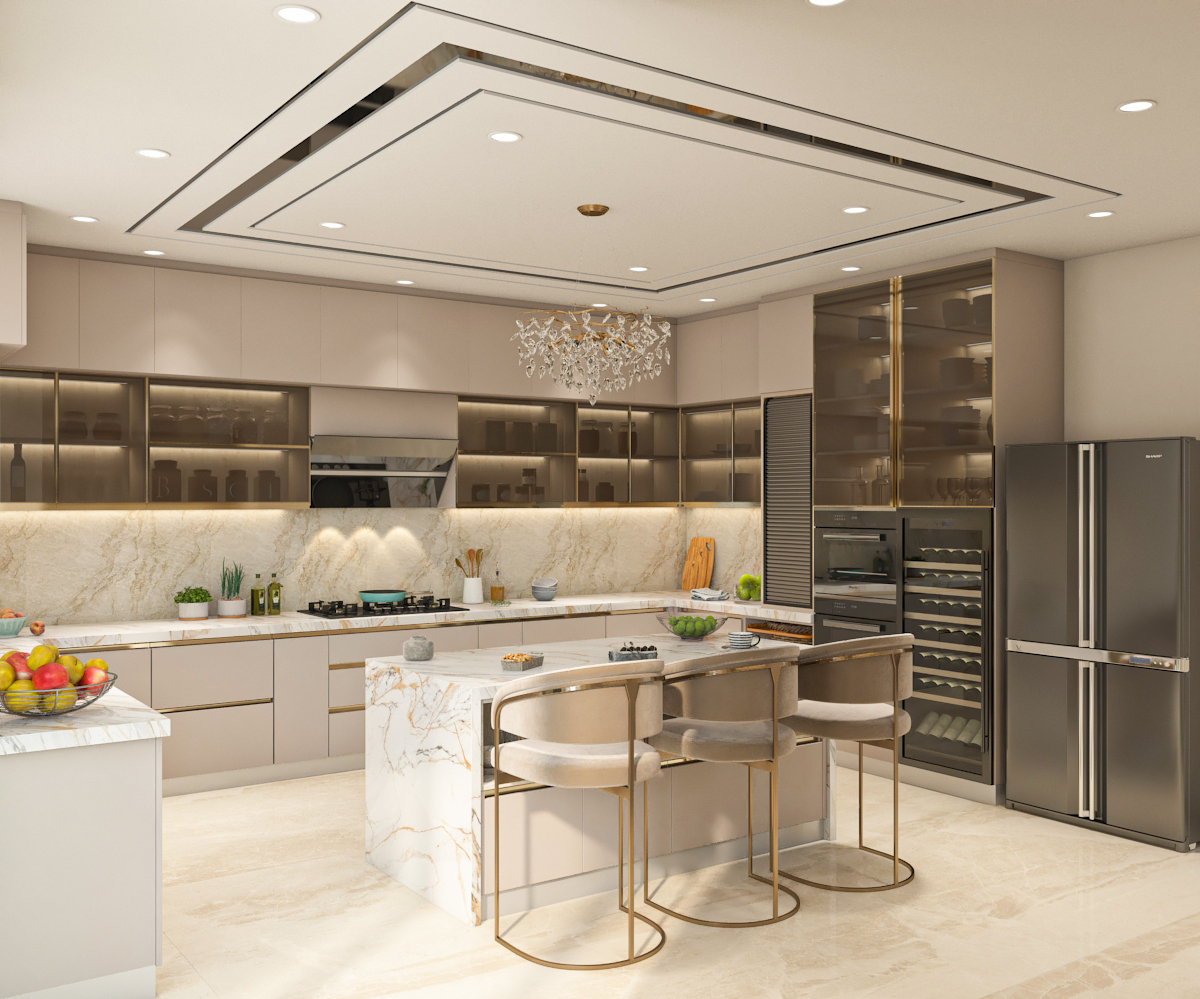
Modular kitchen with bronze glass cabinets, marble backsplash, and crystal chandelier over gold-framed island
L-shaped luxury kitchen with fluted marble island, wine cooler, and coffered ceiling
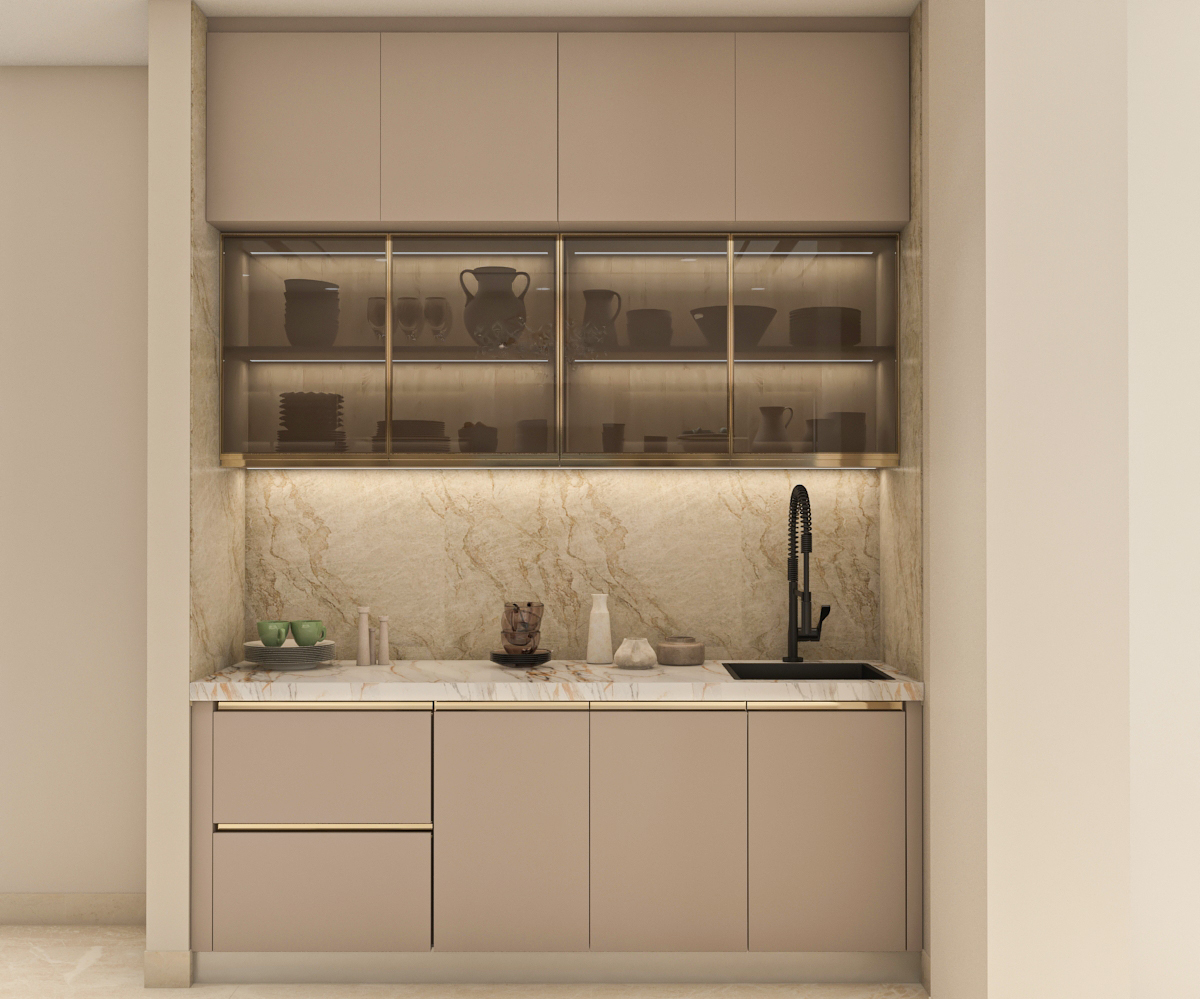
Crockery unit with backlit glass shelves, marble backsplash, and beige lacquered cabinets
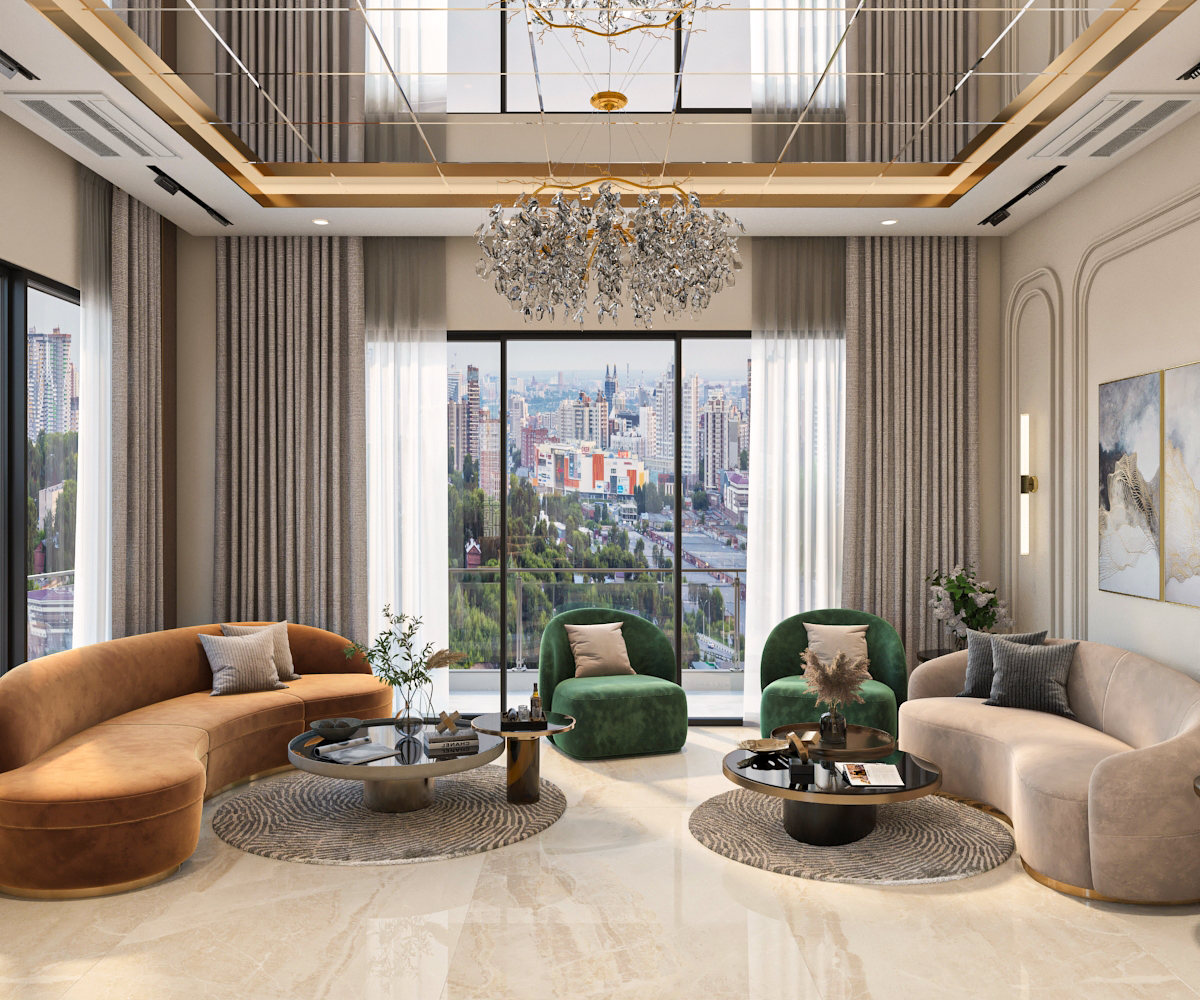
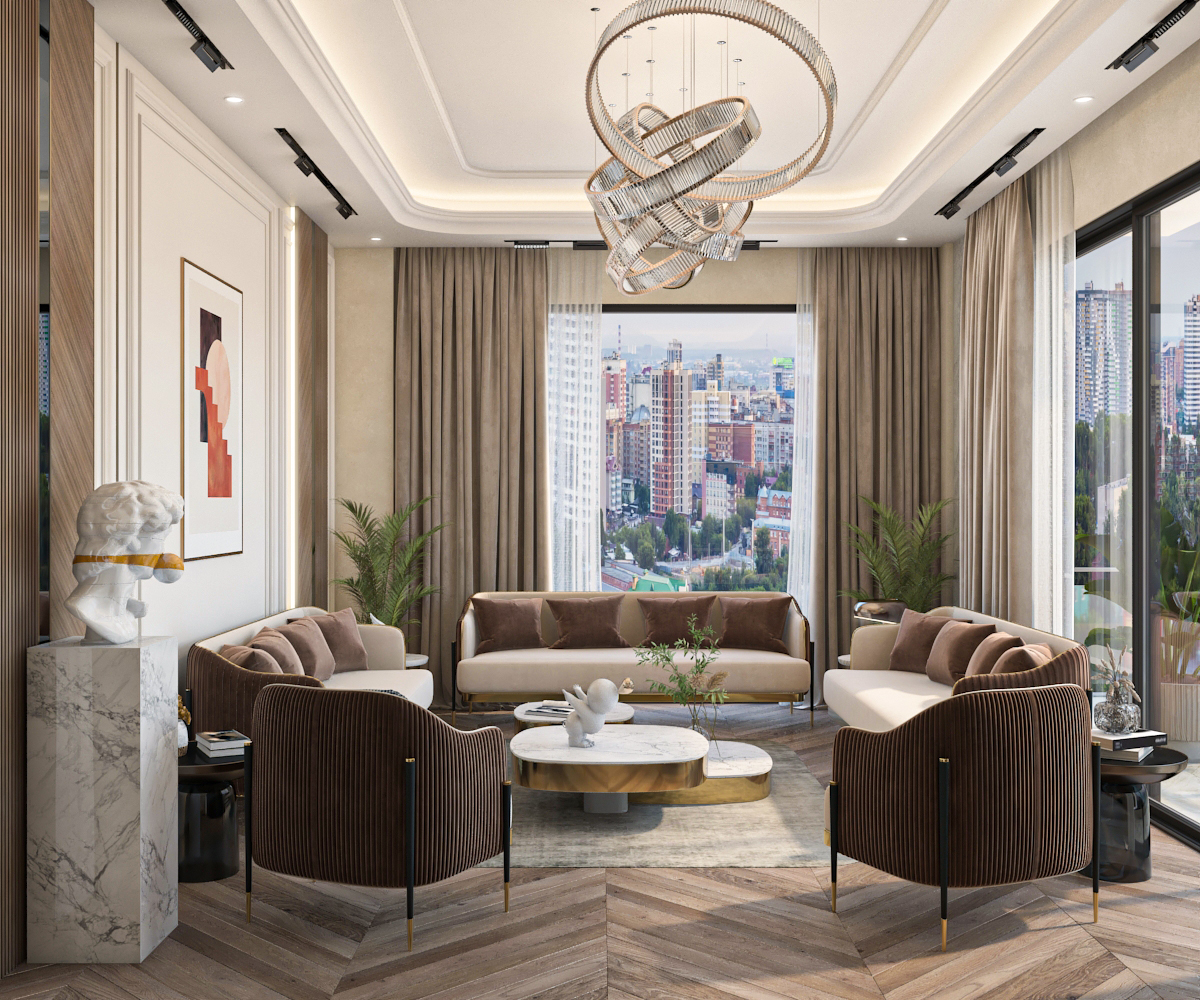
Formal living room with curved velvet sofas, twin coffee tables, and crystal chandelier framing city view
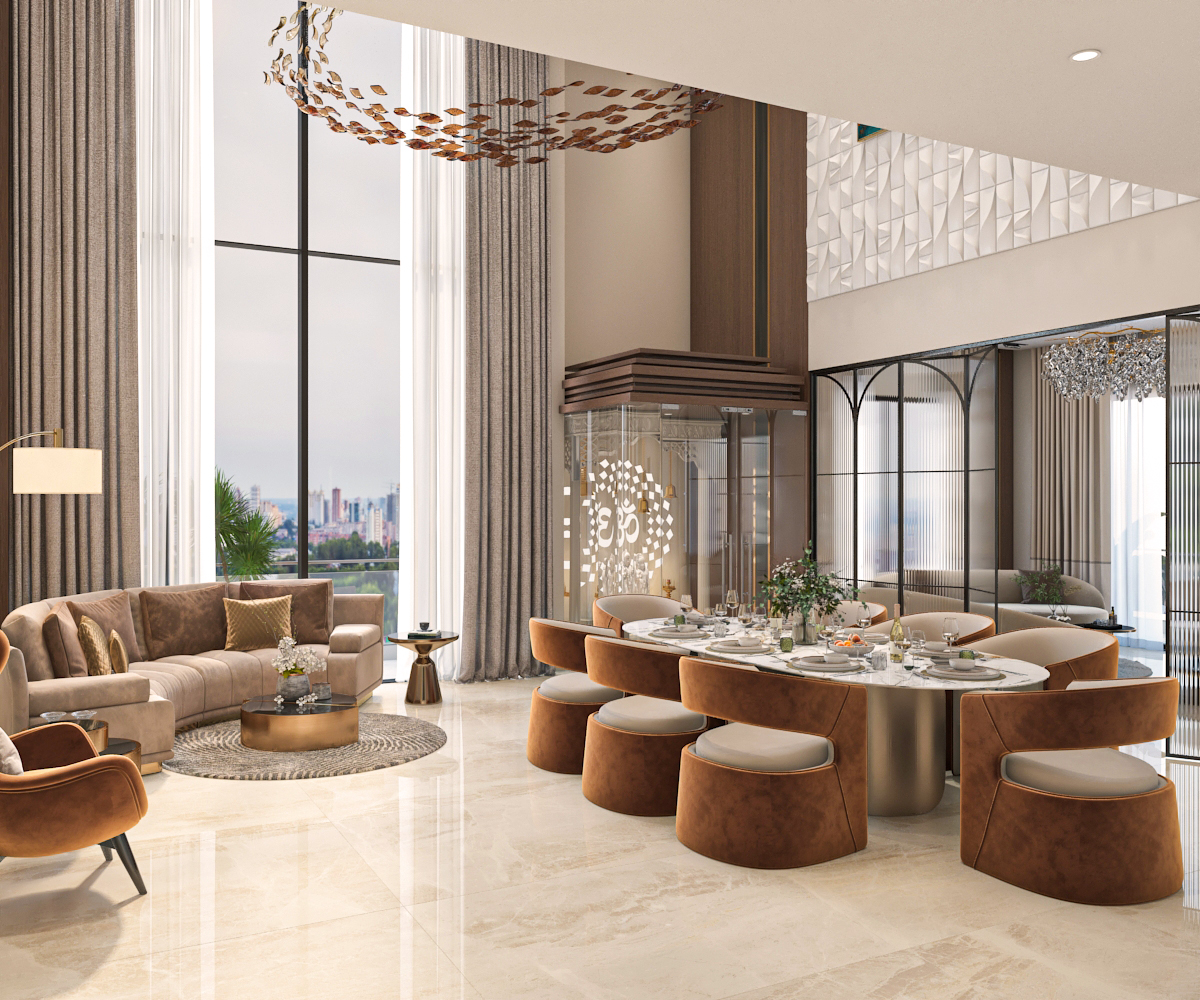
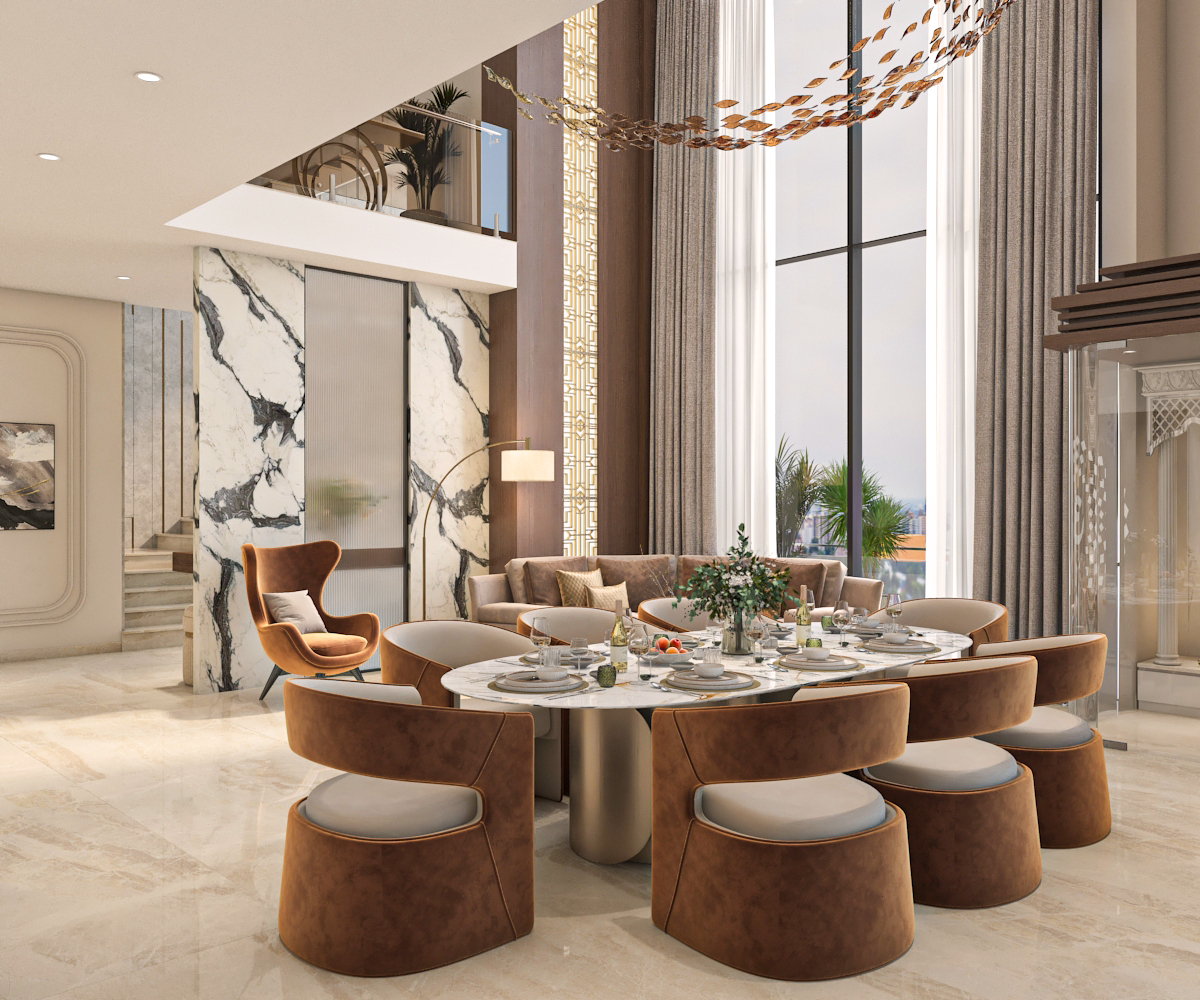
Double-height living and dining with oval marble table, tan velvet chairs, and cascading copper-leaf chandelier
Formal dining with book-matched marble feature wall, gold lattice screen, and sculptural chandelier
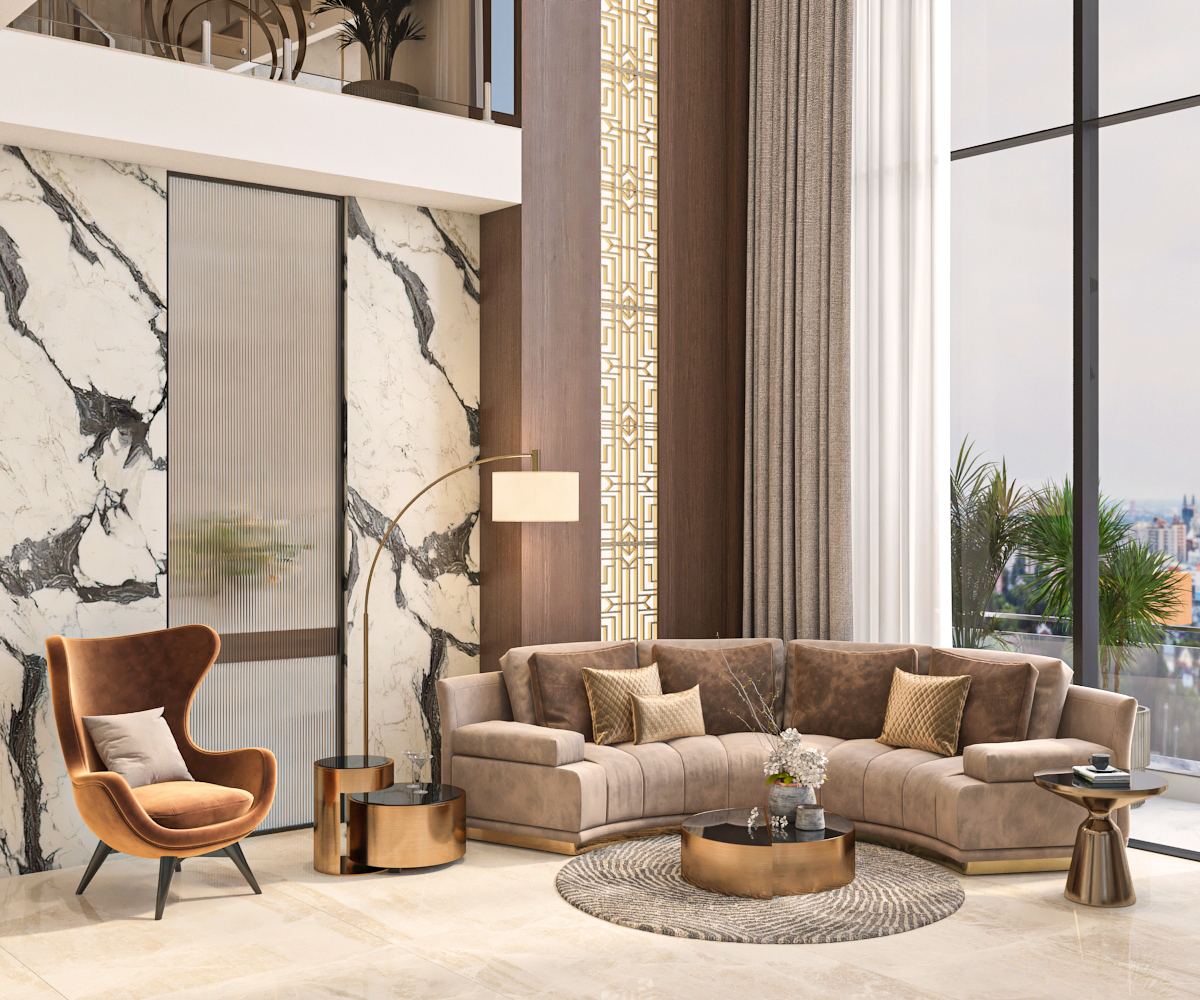
Living lounge with curved sectional, brass coffee tables, and floor-to-ceiling city-view glazing
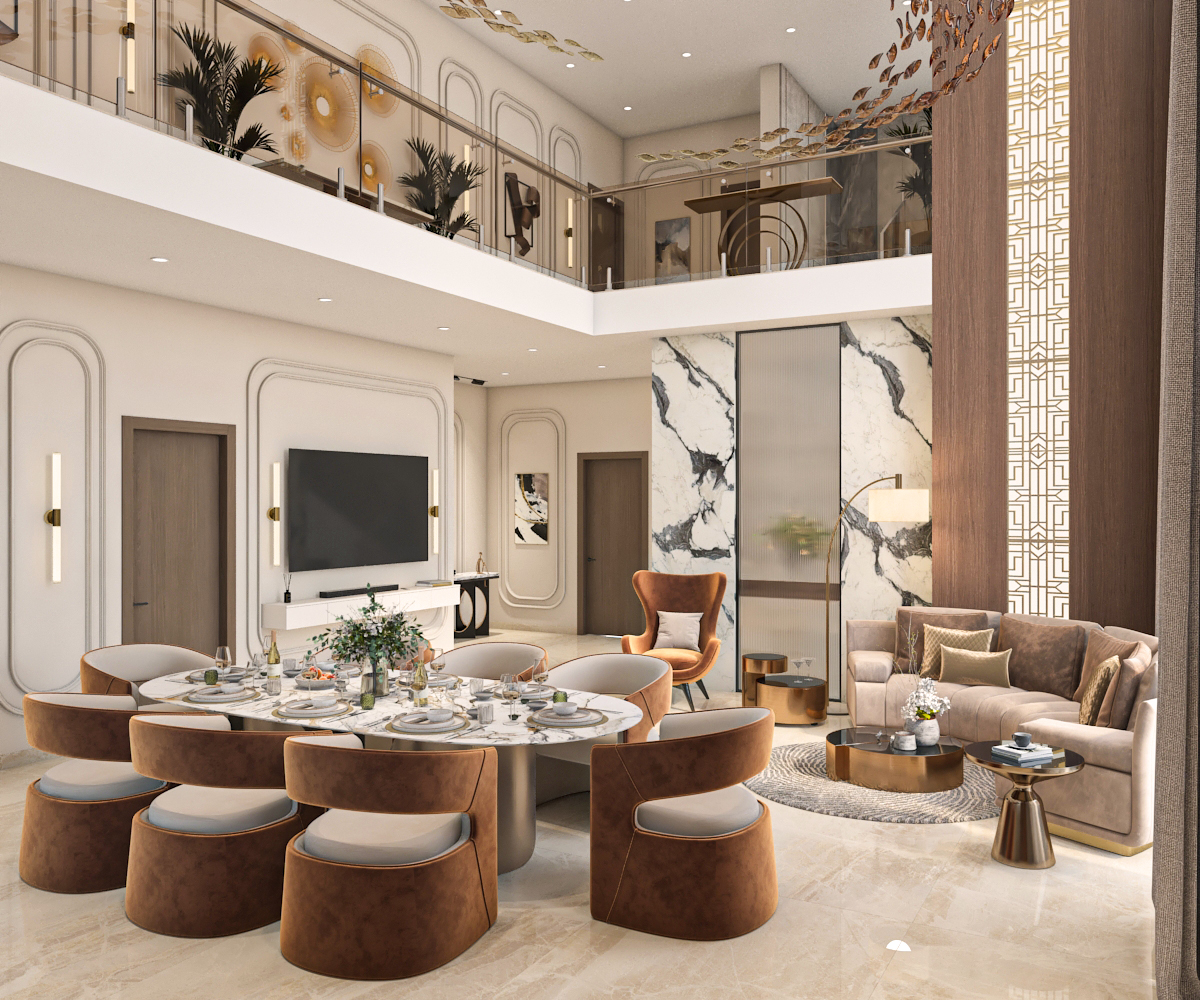
Grand living and dining pavilion with panelled walls, mezzanine gallery, and layered chandelier
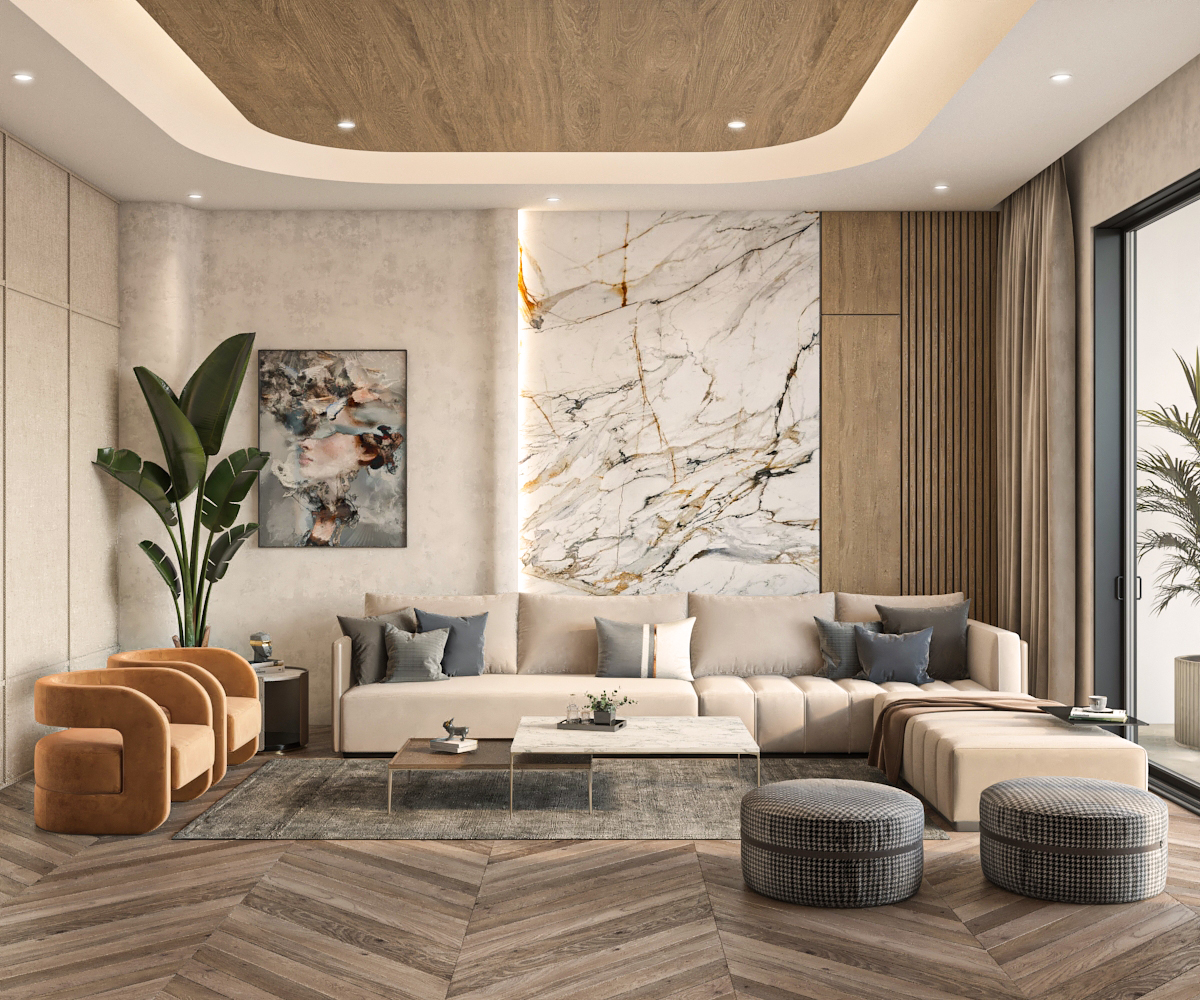
Family lounge with book-matched marble feature wall, chevron flooring, and curved tan armchairs
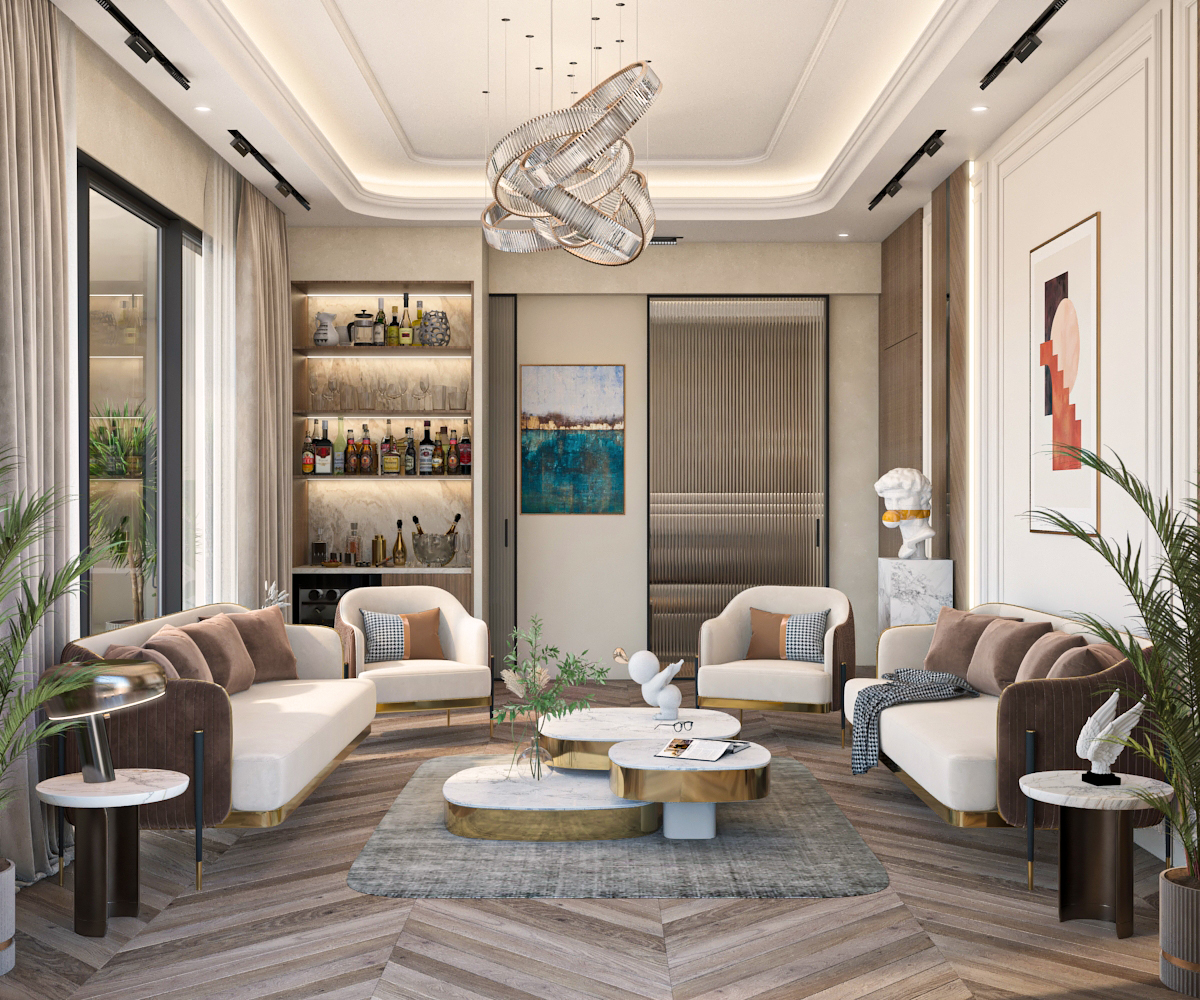
Luxury family lounge with marble-top coffee tables, illuminated bar display, and sculptural chandelier
Formal lounge with panoramic city-facing seating, brass accents, and oversized statement chandelier
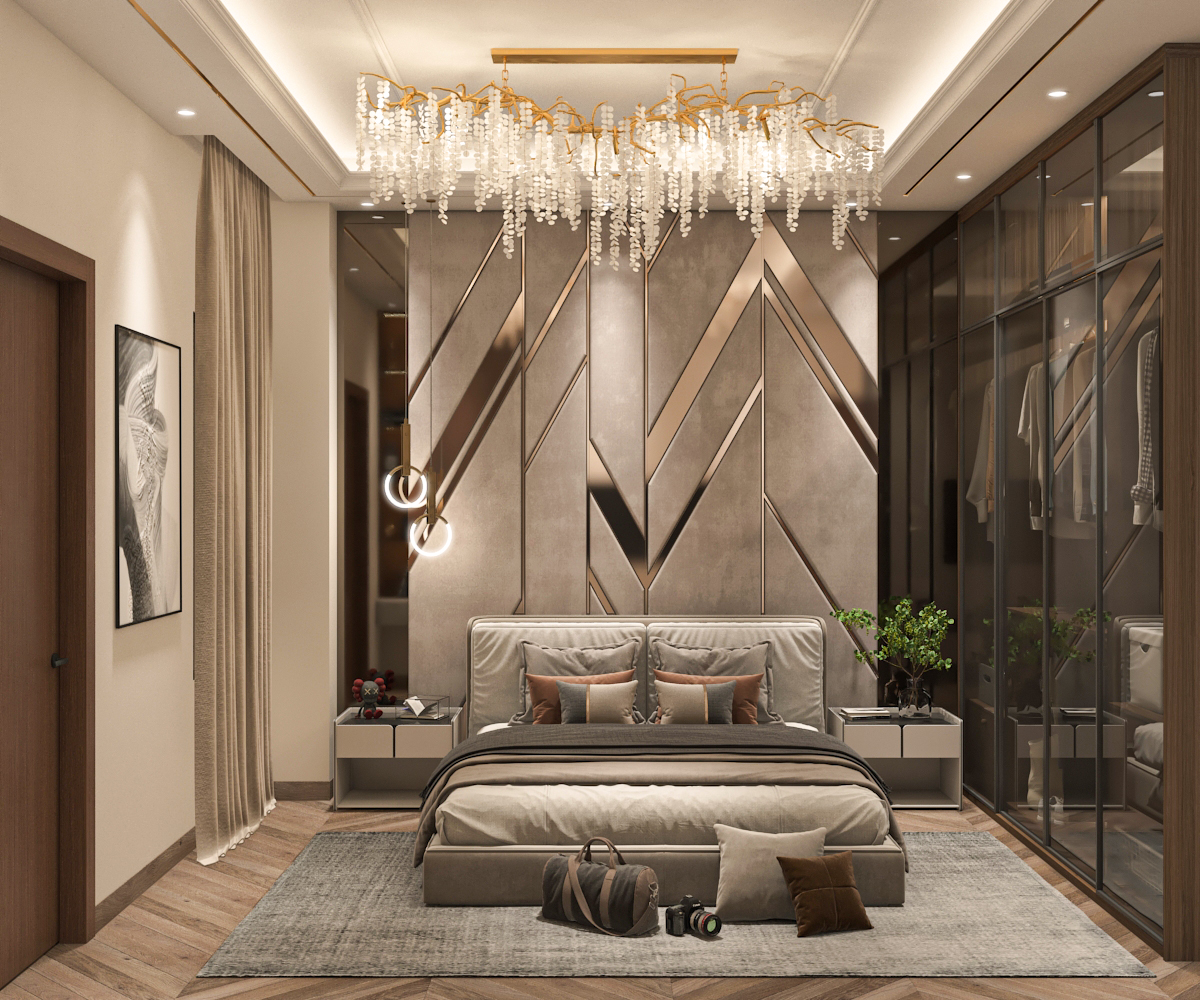
Master bedroom with geometric metallic headboard wall, cascading chandelier, and mirrored wardrobe
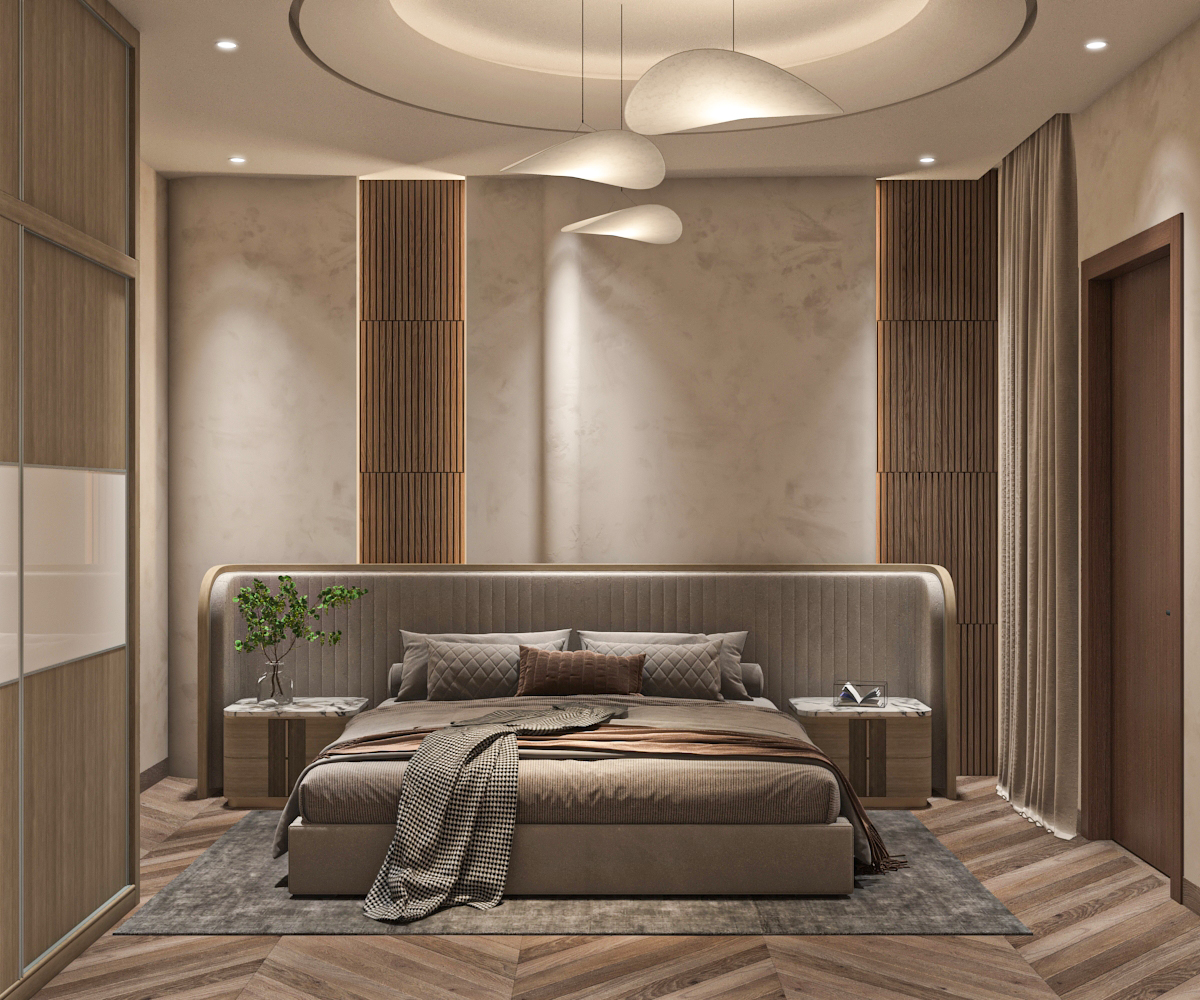
Guest bedroom with curved upholstered headboard, sculptural pendants, and herringbone flooring
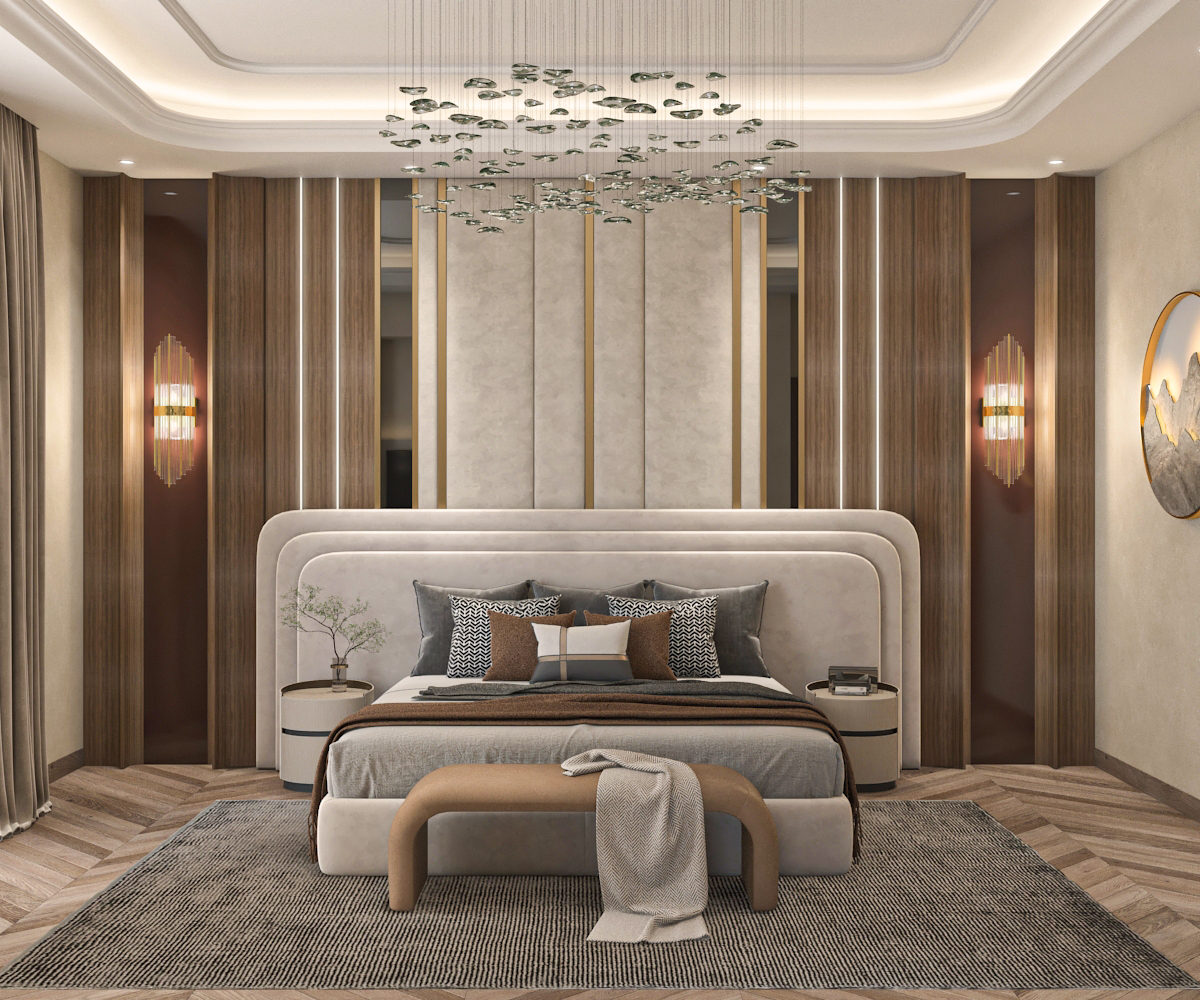
Bedroom with layered upholstered headboard wall, suspended glass chandelier, and timber panel detailing
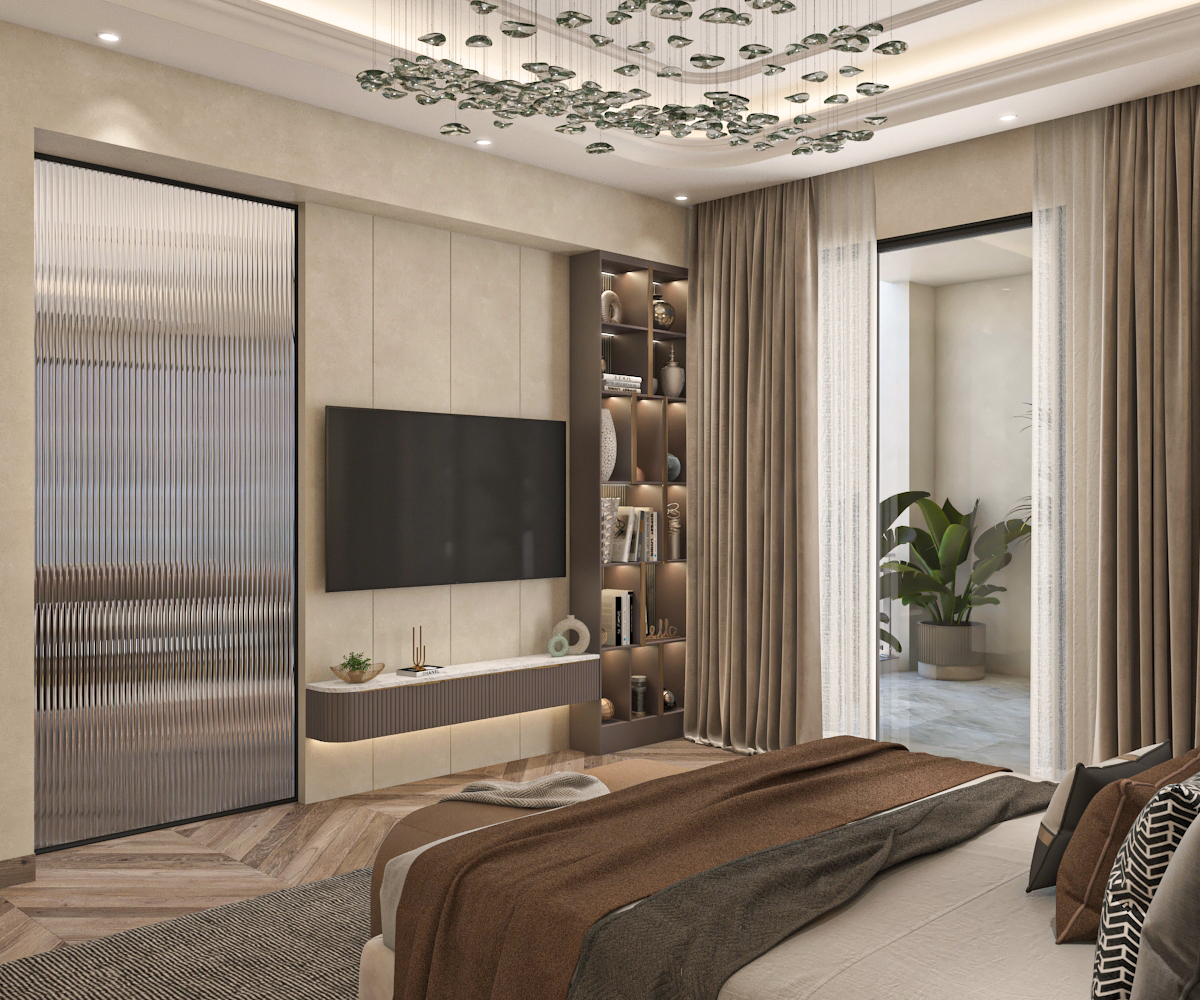
Bedroom media wall with floating console, display shelving, and full-height drapery
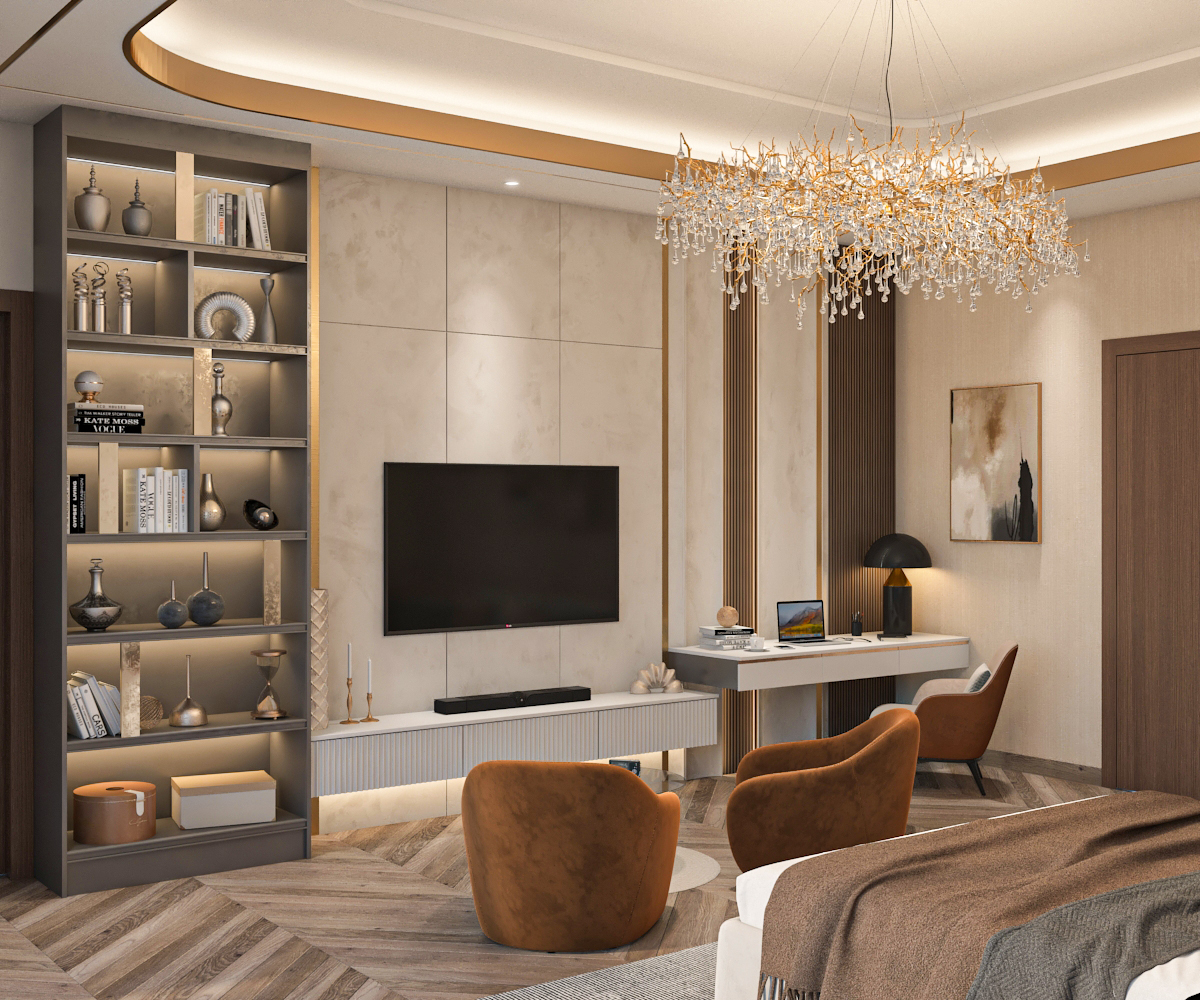
Bedroom lounge corner with crystal feature chandelier, study desk, and illuminated display shelving
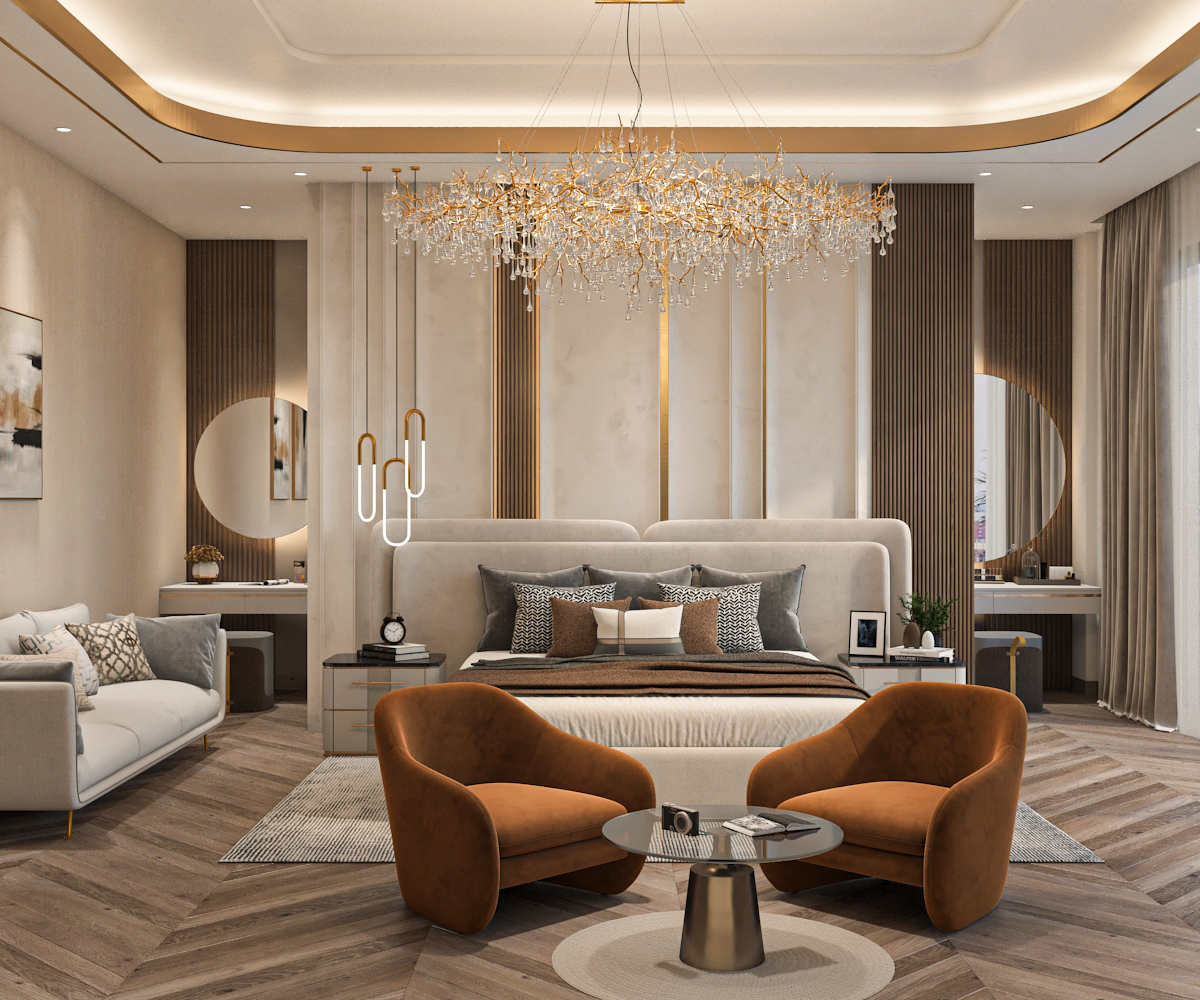
Grand master bedroom with twin vanity corners, lounge seating, and dramatic chandelier centerpiece
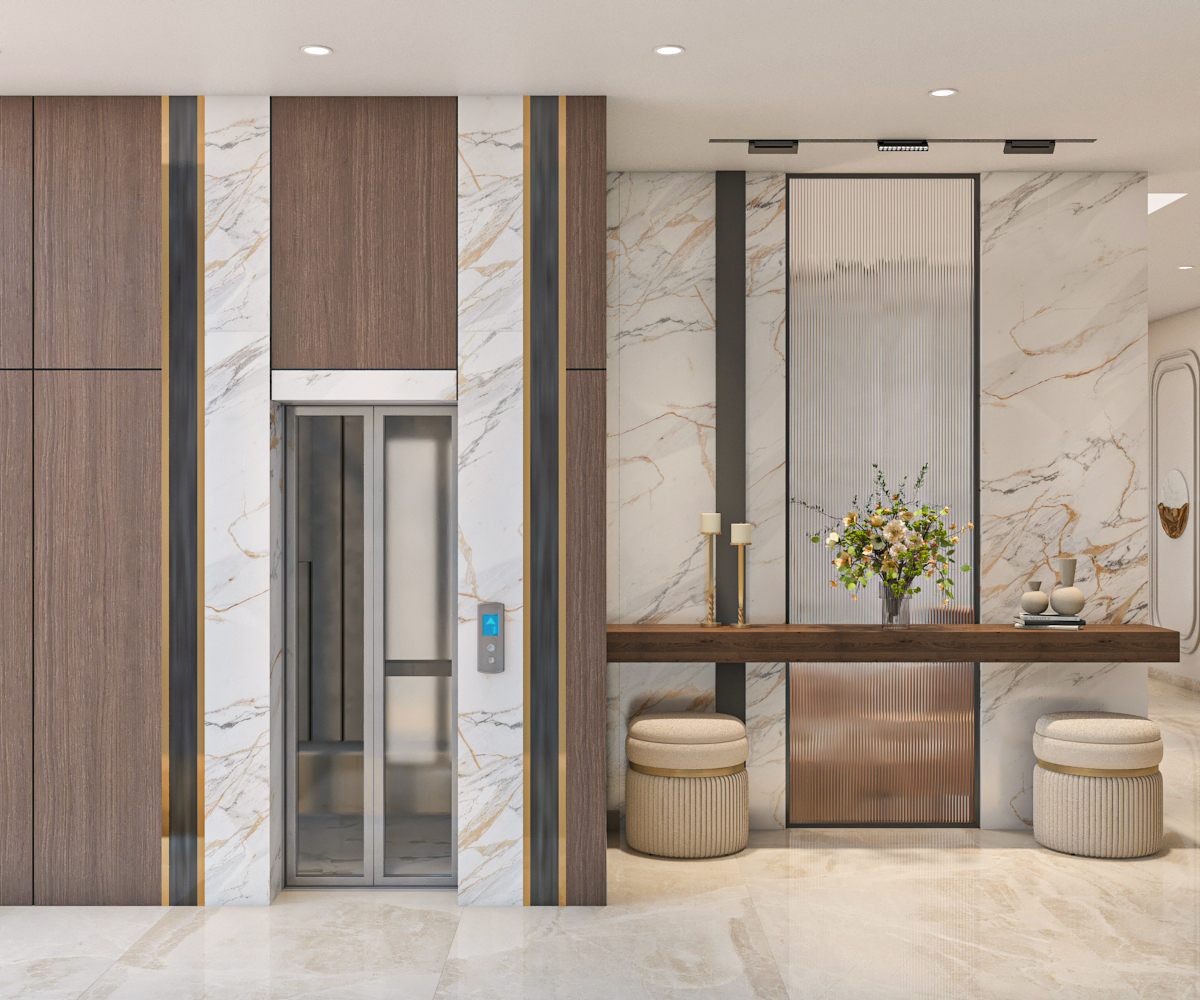
Entrance foyer with marble and walnut wall paneling, brass inlay, and reeded glass console
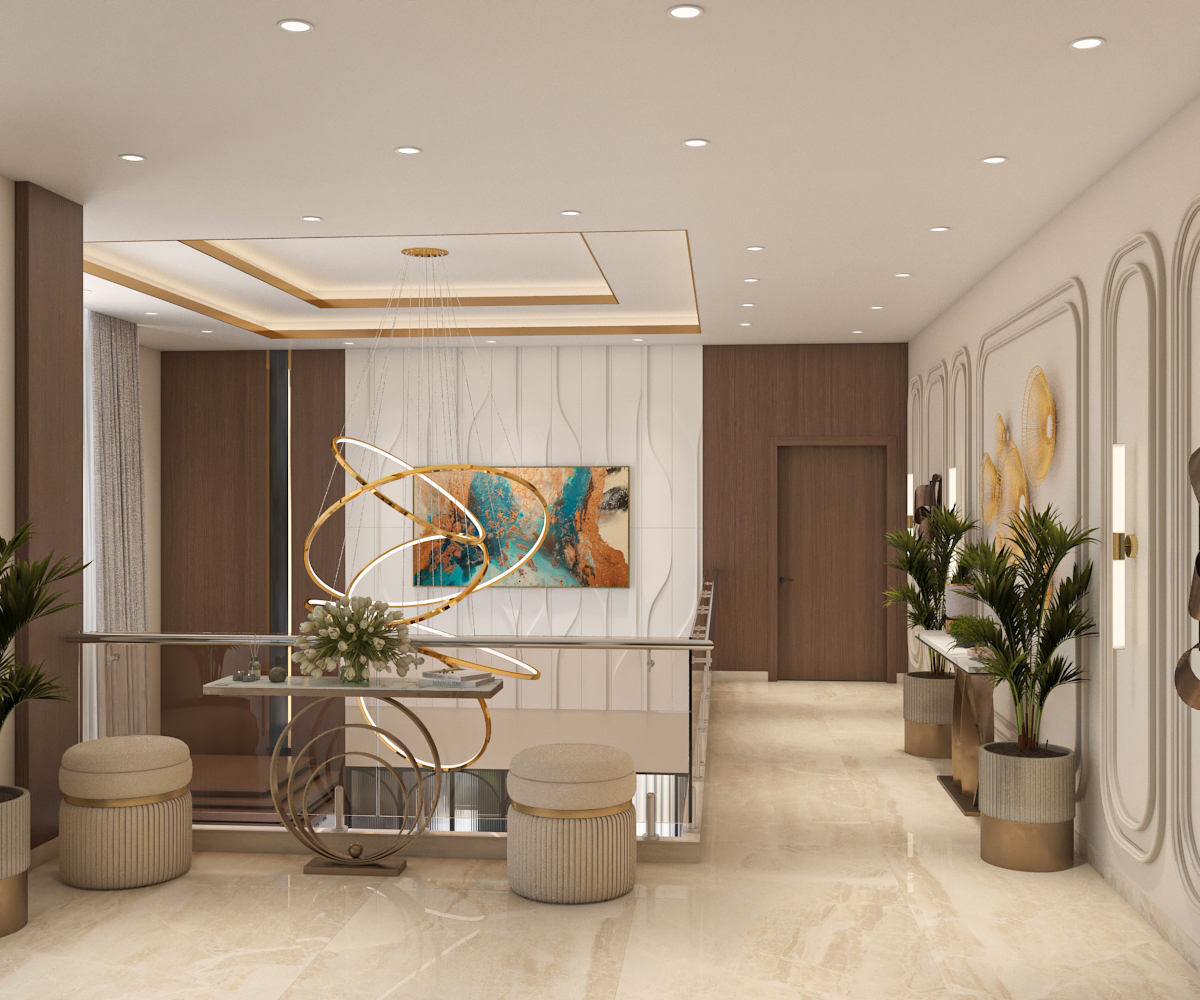
Upper passage with wall moulding, sculptural ring chandelier, and console vignette
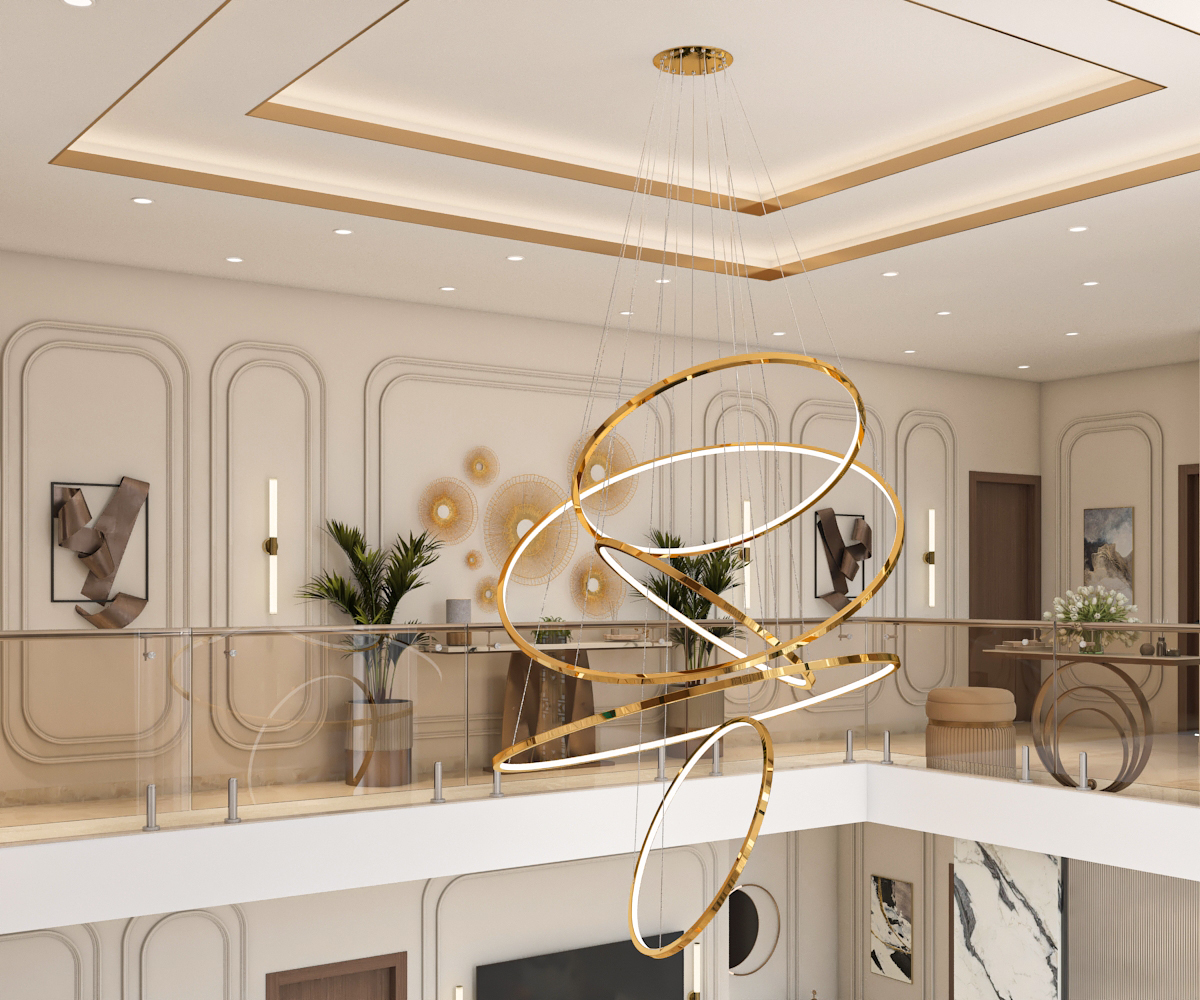
Double-height lobby with layered gold ring chandelier and classical wall panelling
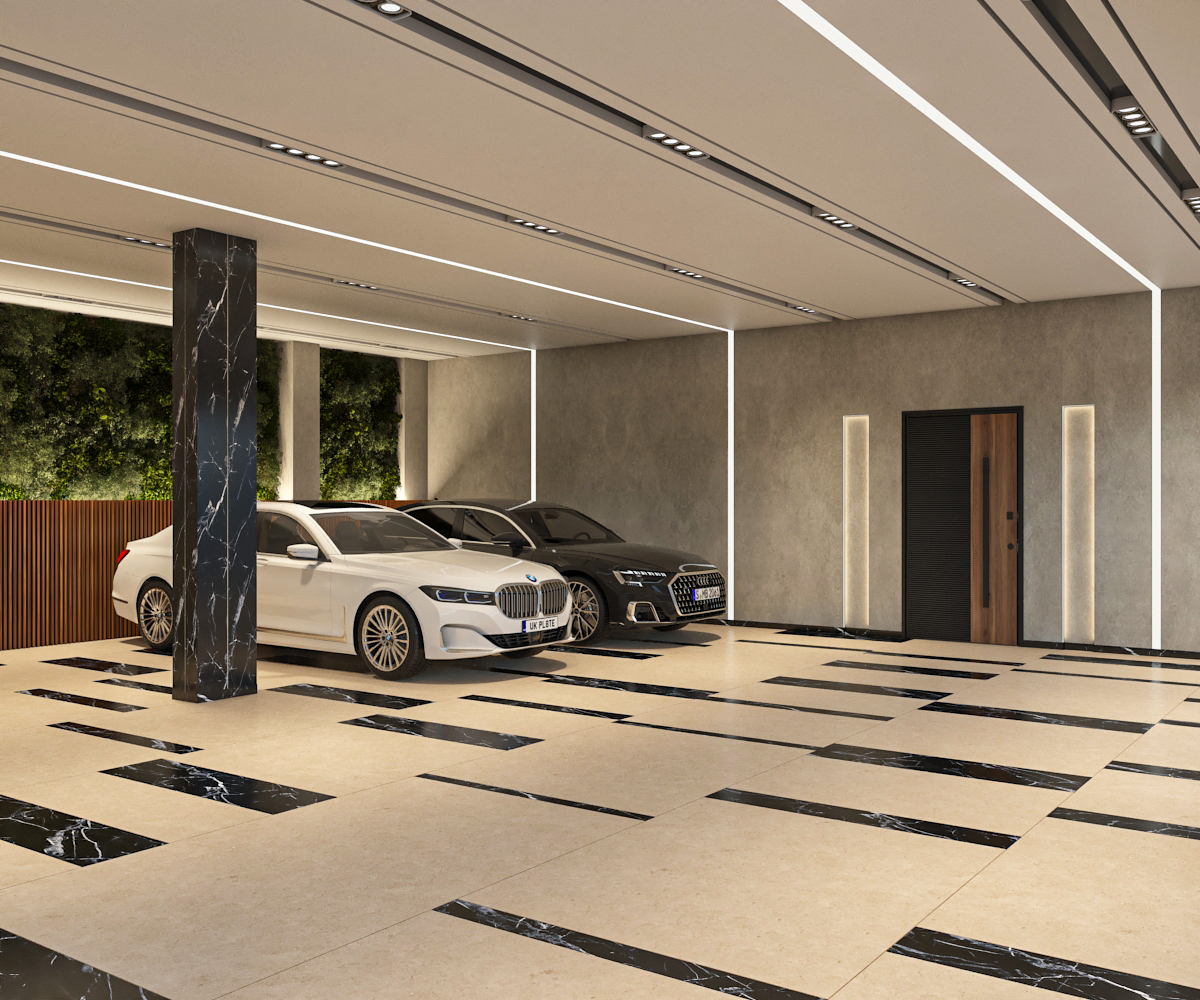
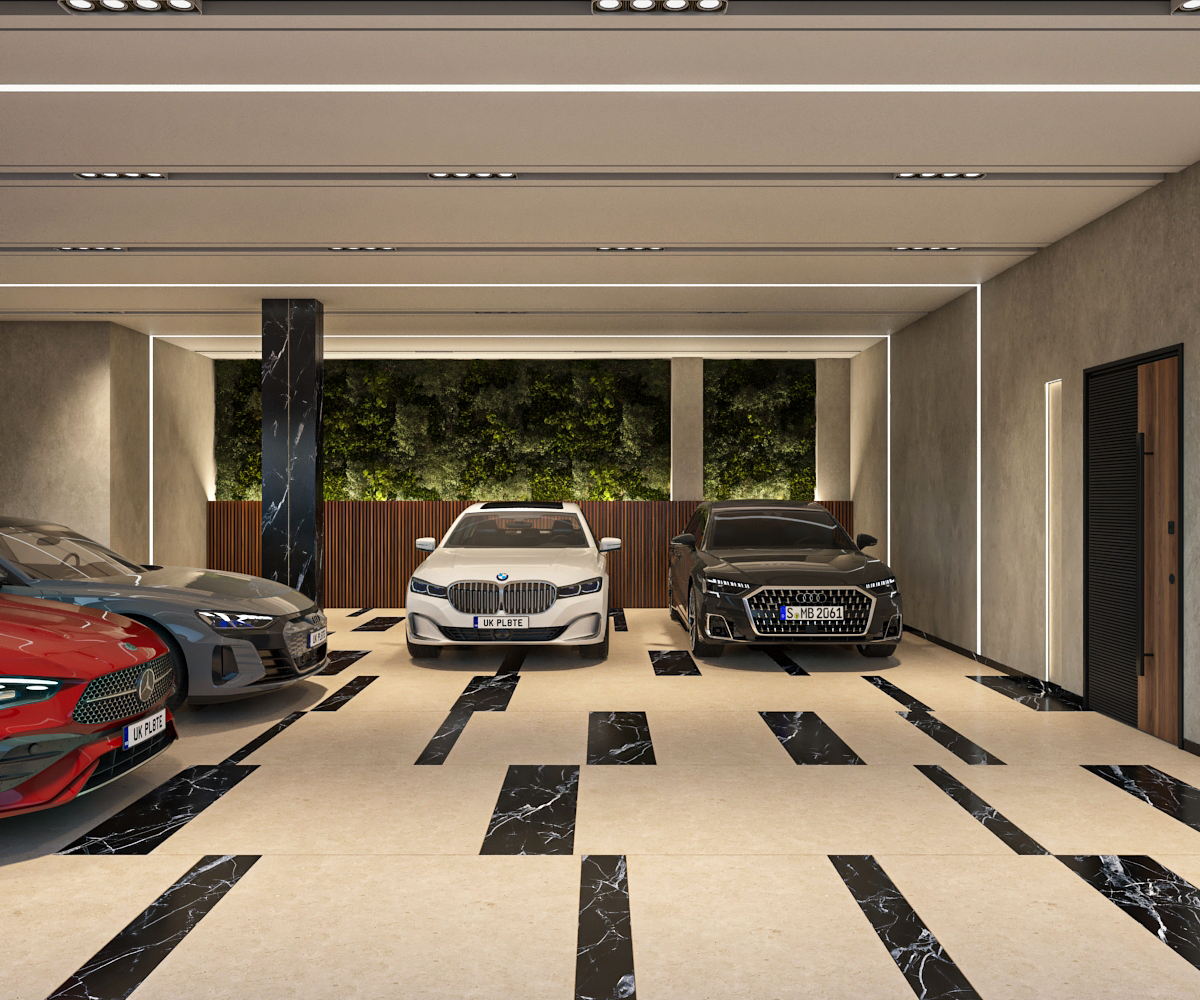
Luxury covered parking bay with marble-inlay flooring, linear lighting, and contemporary entrance door
Multi-car parking bay with illuminated vertical garden wall and premium stone flooring pattern
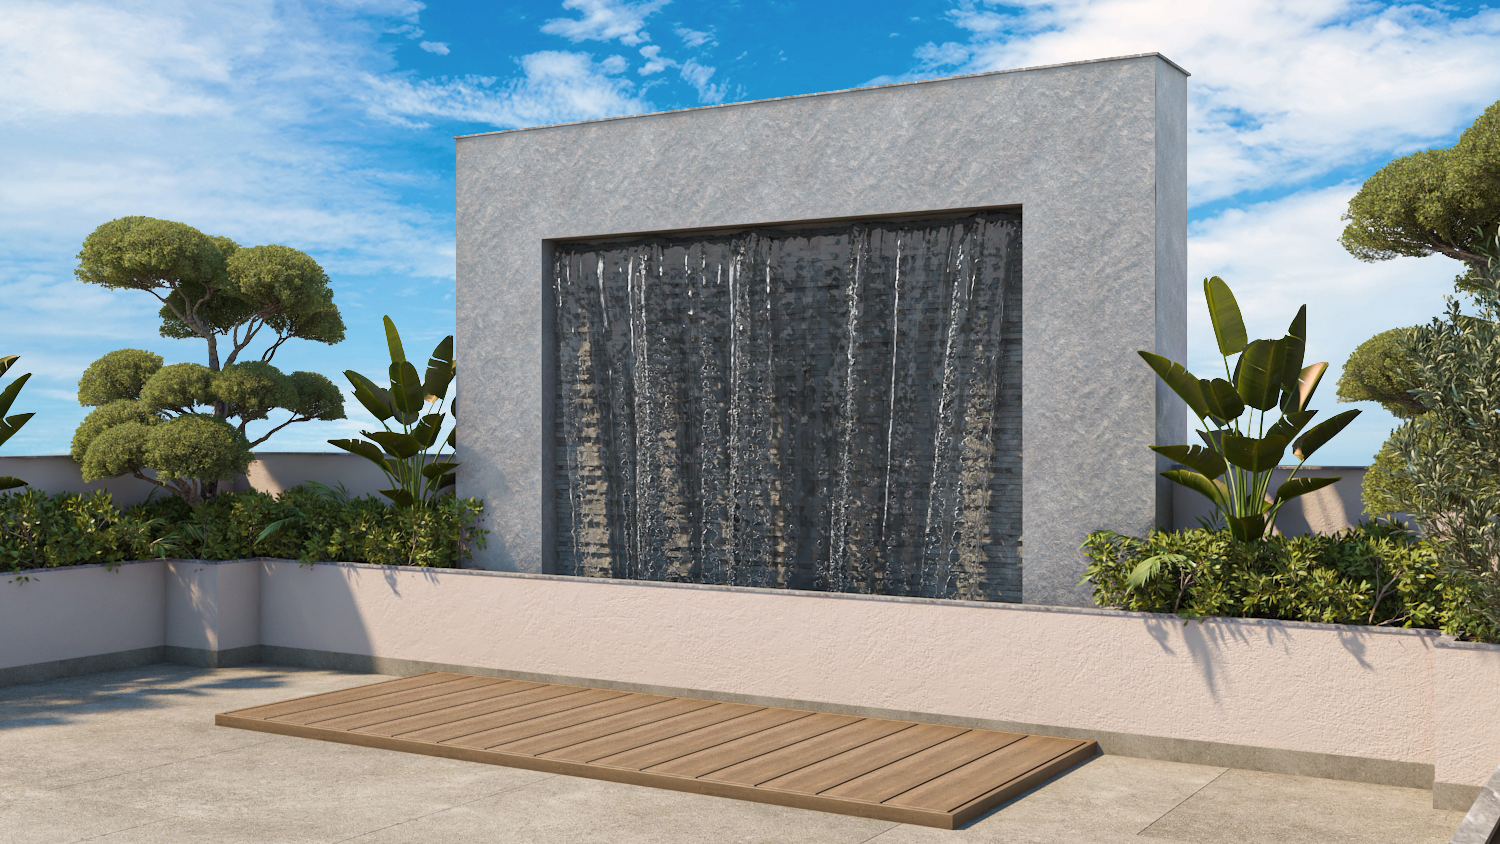
Rooftop terrace water wall with textured stone feature, timber deck, and landscaped planters
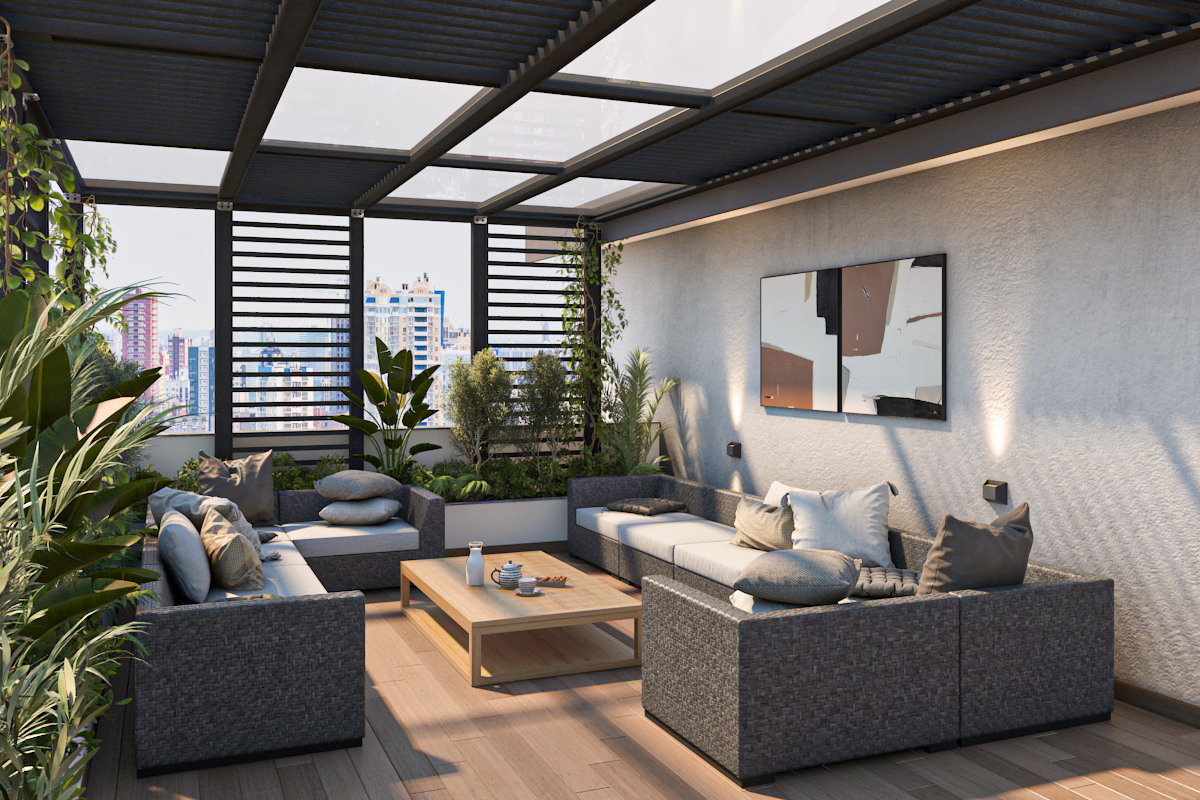
Terrace lounge under louvred pergola with woven sectional seating and city skyline view
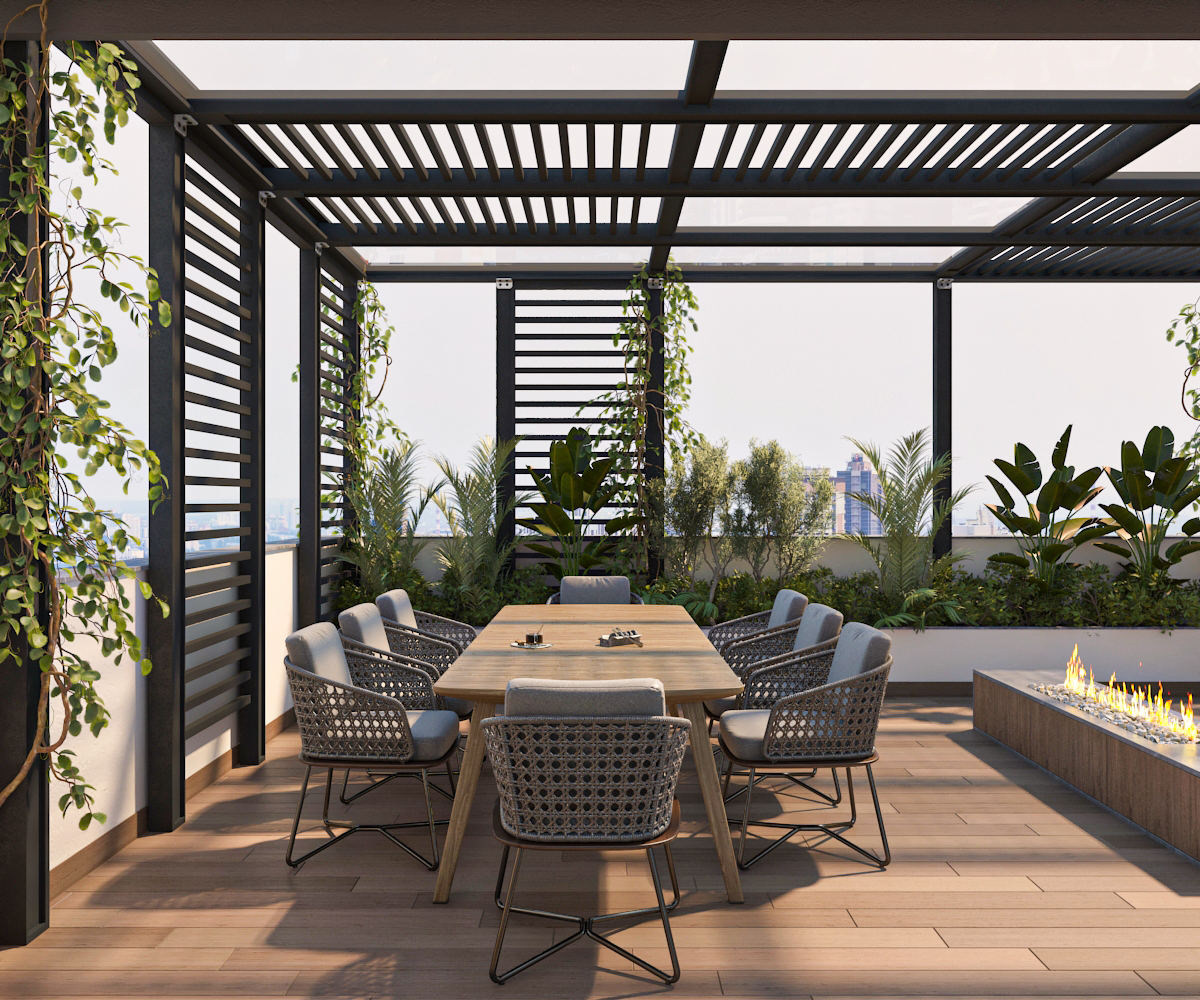
Outdoor dining terrace with pergola, teak table, and linear fire feature beside tropical planting
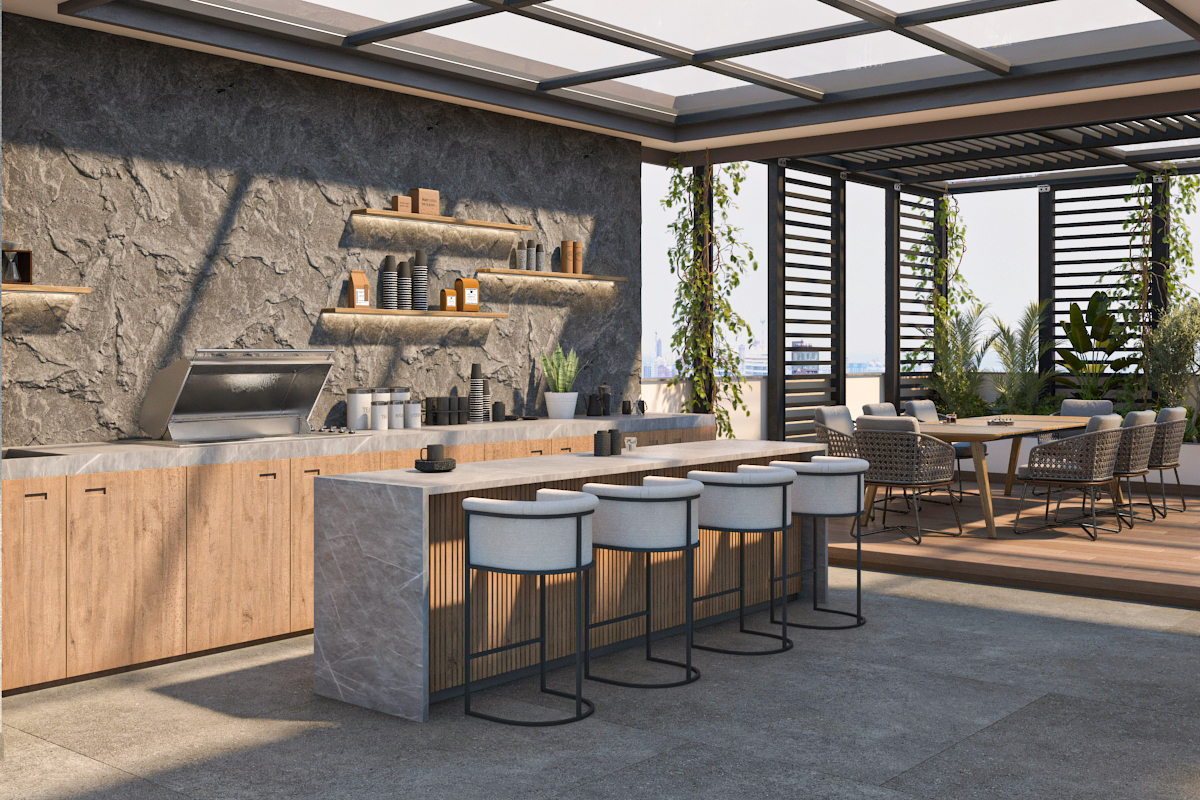
Rooftop outdoor kitchen and bar with stone backsplash, timber cabinetry, and upholstered counter stools

Residential Interiors

Residence in Lucknow — Private Residence

Lucknow, India

A refined private residence blending classical facade language with contemporary interiors — detailed living spaces, warm material palettes, and tailored joinery come together in a calm, luxurious home environment.

  • • Architecture & facade design
  • • Interior layouts & joinery detailing
  • • Photorealistic 3D visualization
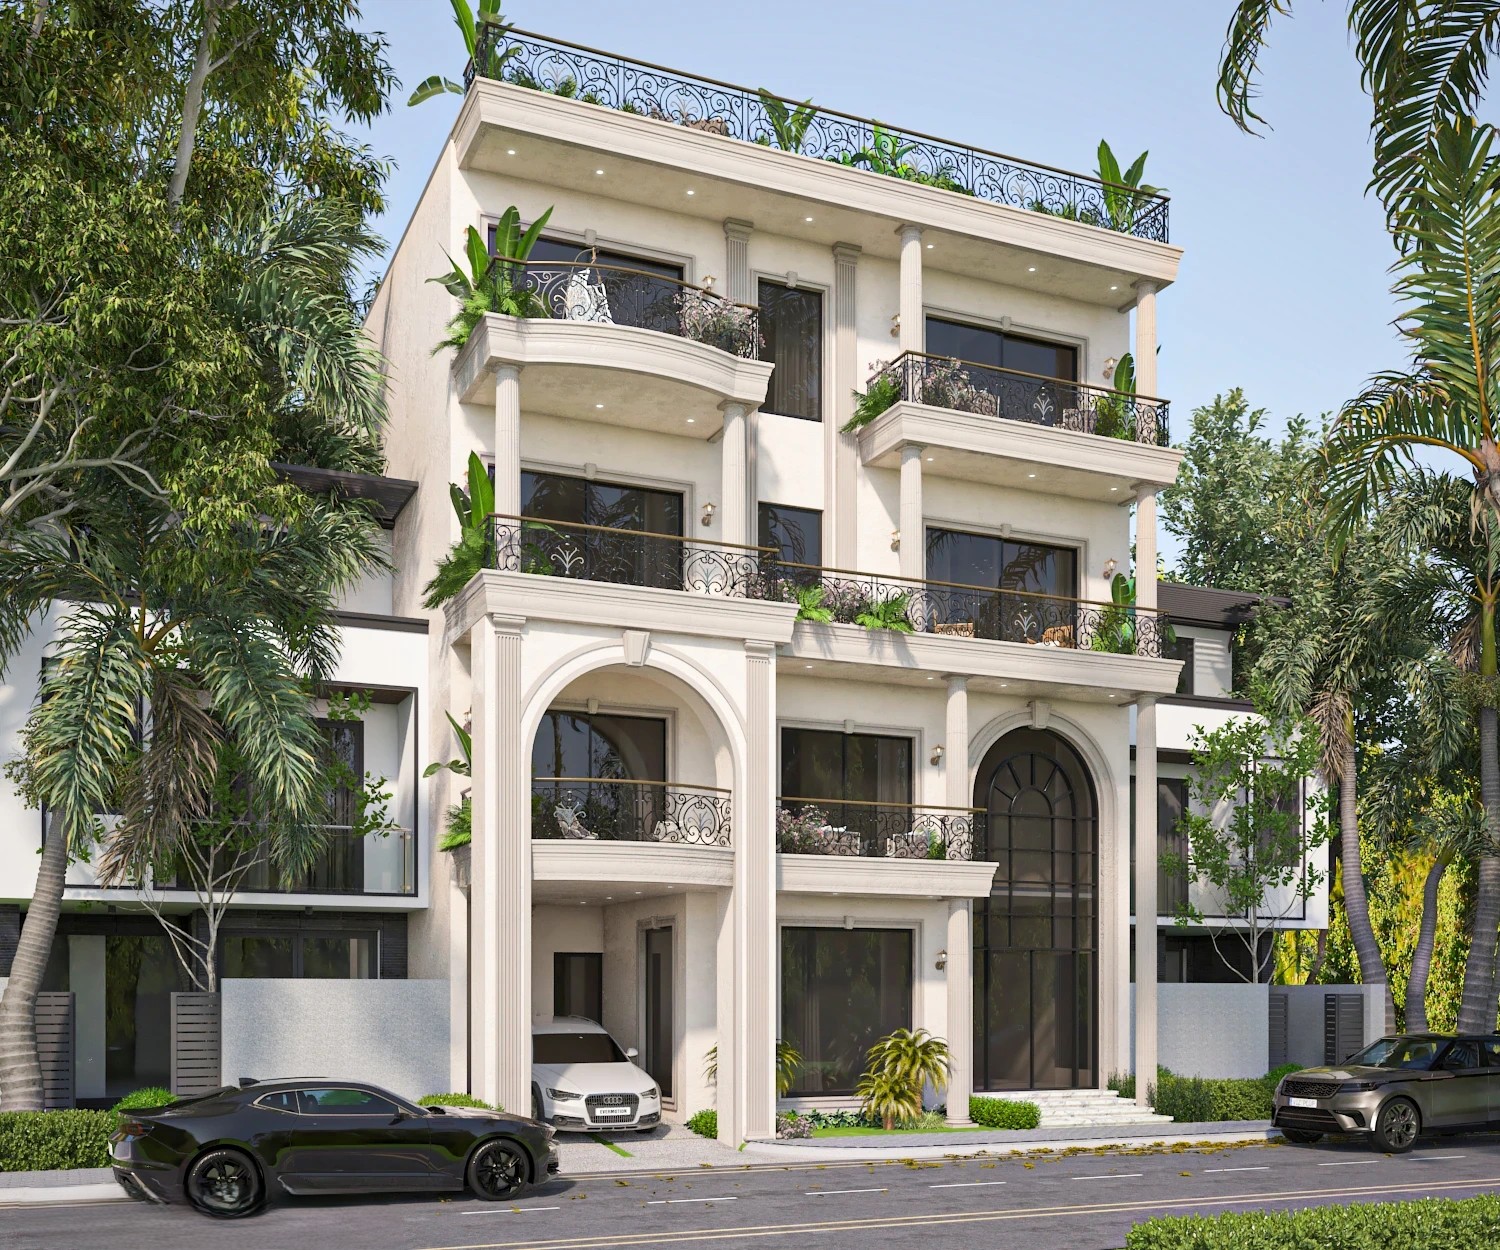
Elegant multi-storey Lucknow residence facade with arched openings, wrought-iron balconies, and landscaped driveway
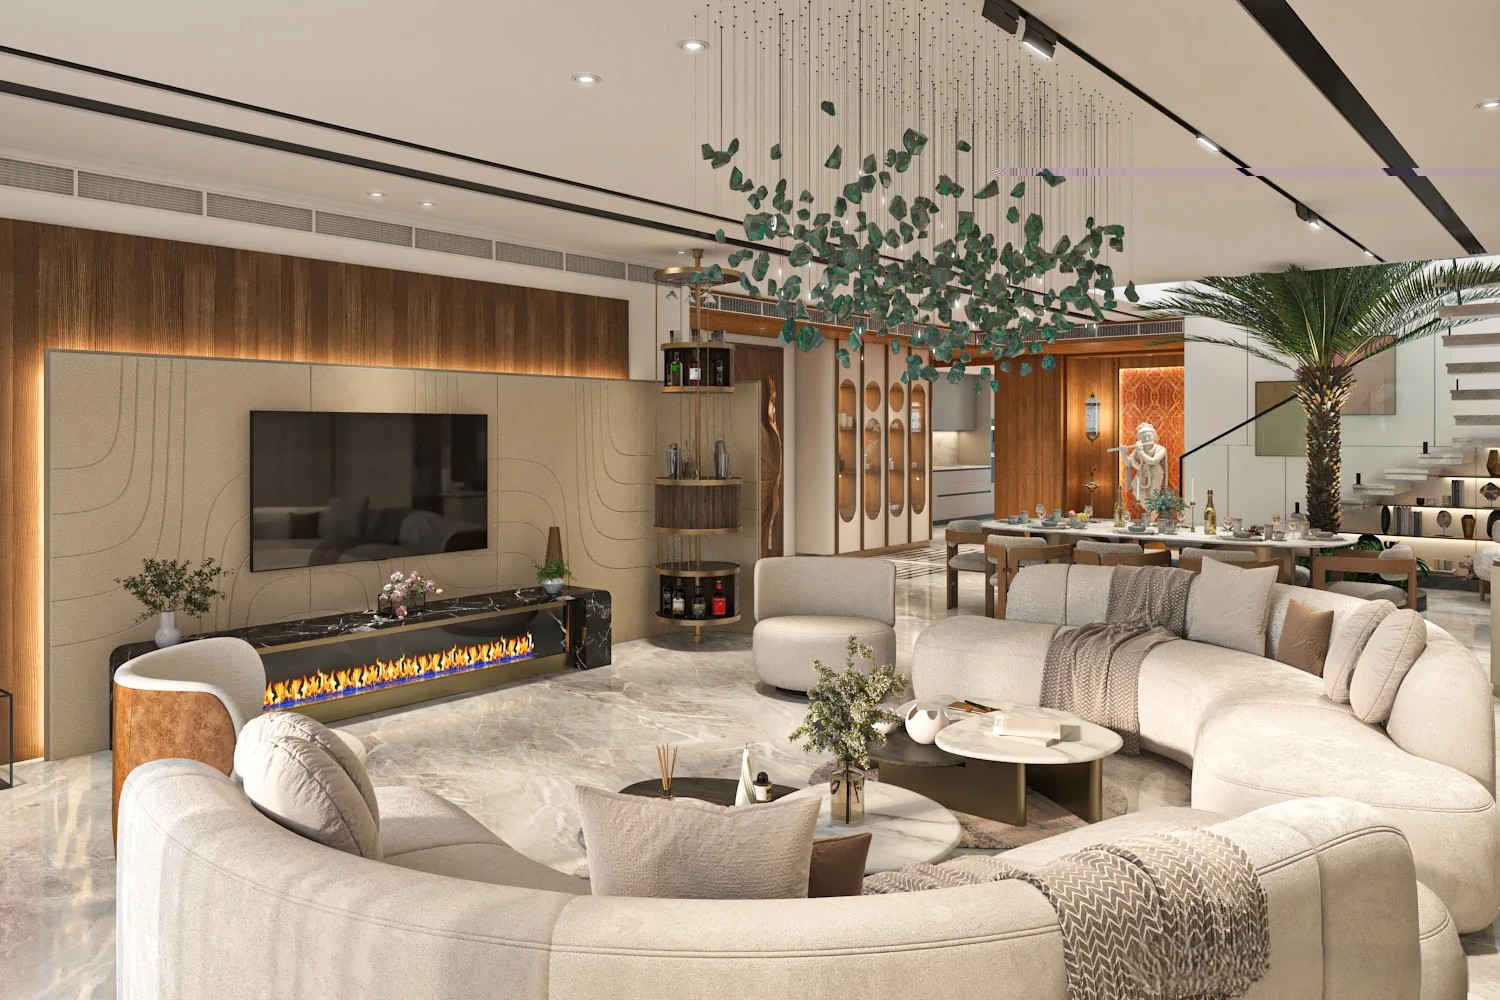
Grand living room with linear fireplace, marble flooring, sculptural green chandelier, and warm wood panelling
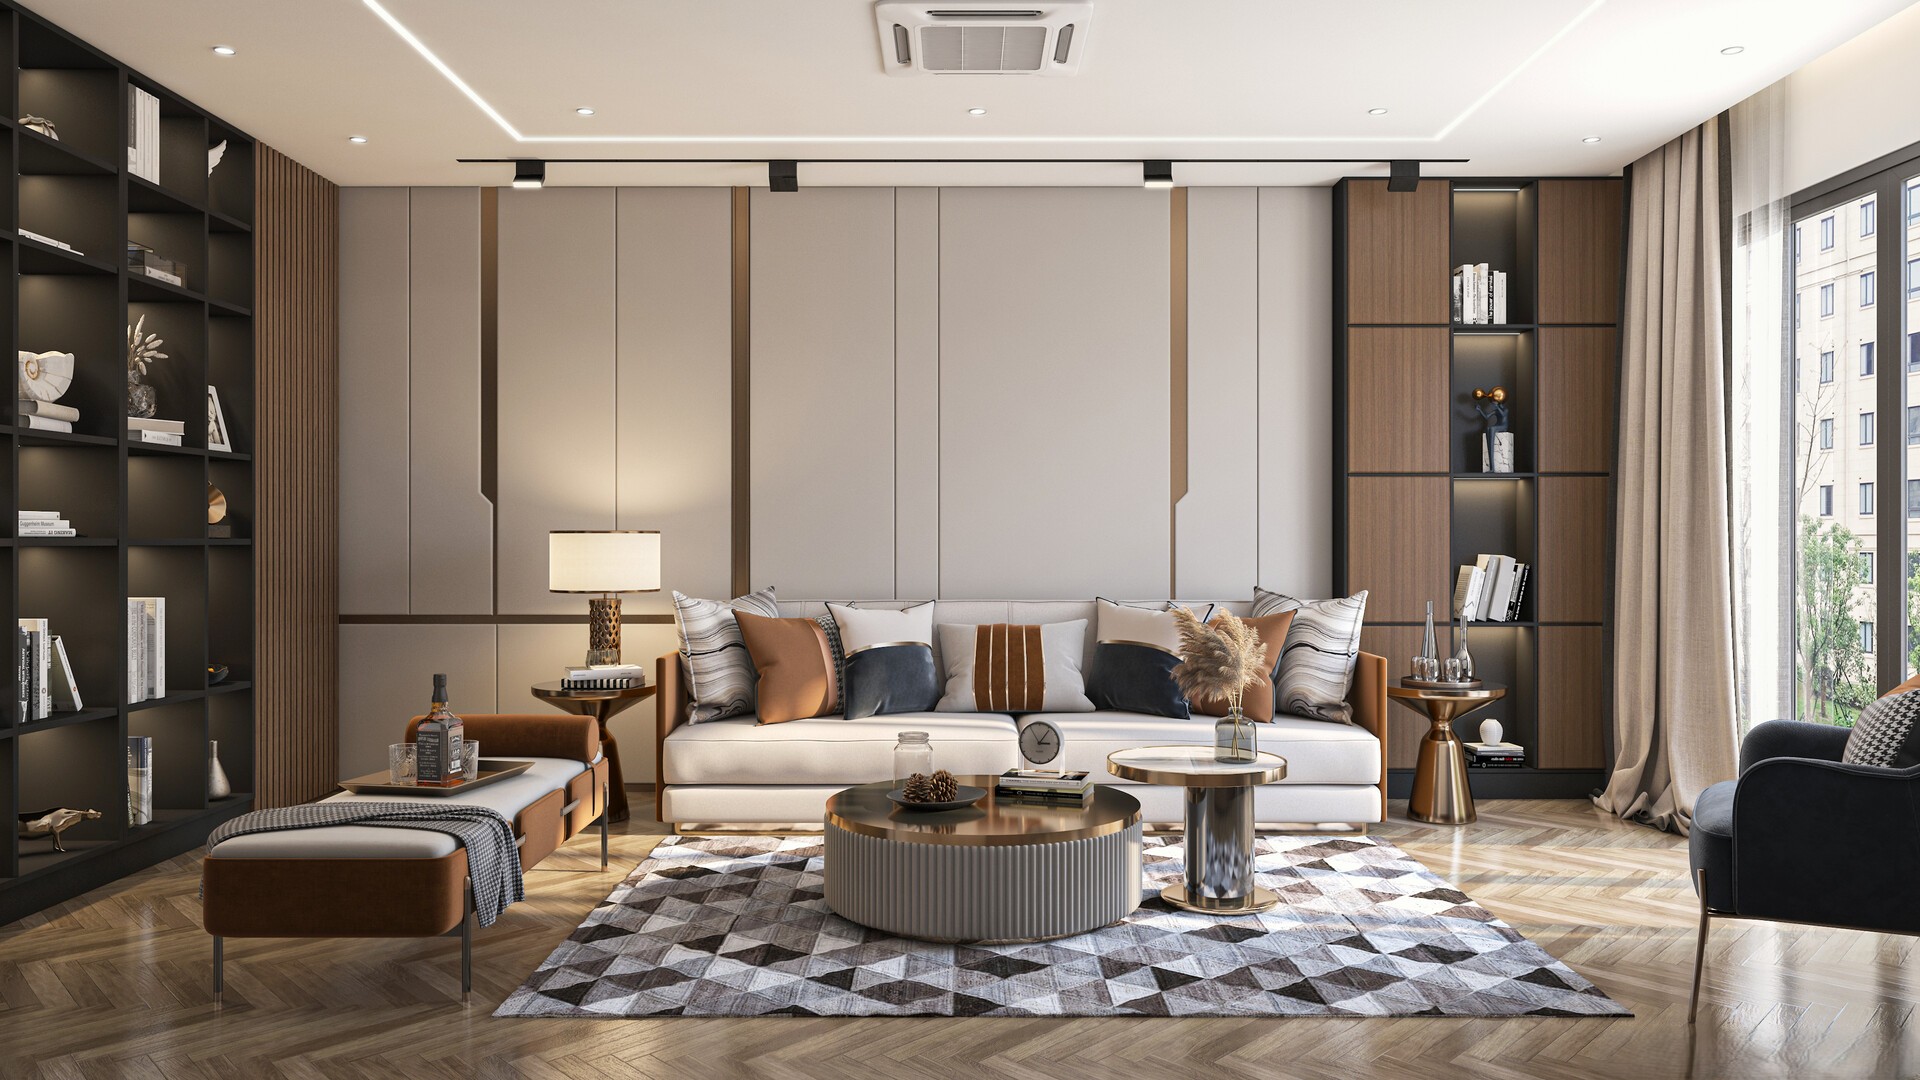
Contemporary lounge with neutral sofa, brass coffee tables, herringbone flooring, and full-height built-in shelving

Have a project in mind?

We'd be happy to walk you through similar work and discuss your brief.

Start a conversation